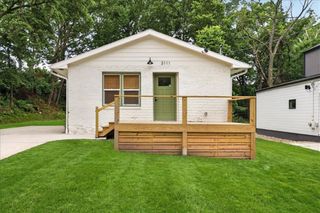
918 S 53rd Terrace, Kansas City, KS 66106
- 3 beds |
- 3 baths |
- 1,852 sqft
 Single-Family Home
  Built in 1964
  0.3acre lot
 2 car garage
  $173/sqft
  Listed 25 days ago
Property Description
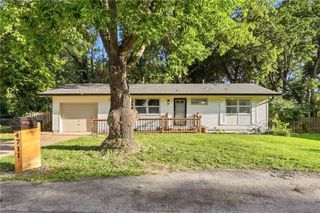
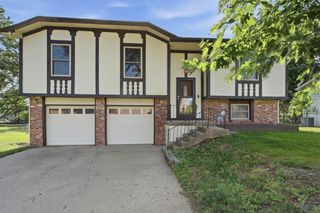
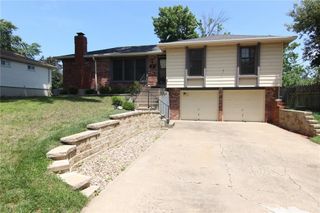
PRIDE OF OWNERSHIP SHINES throughout this impeccably maintained home in the Turner School District! Every inch of this property has been lovingly cared for and thoughtfully updated. The main level features gleaming hardwood flooring throughout the spacious living and dining areas, as well as in all three bedrooms! The primary suite features a large closet with built-ins and private full bath with granite tops and ceramic tile flooring. A newly renovated full bathroom is conveniently located near the second and third bedrooms. The bright and inviting living room is filled with natural light from oversized windows, while the formal dining room opens directly to an incredible outdoor living space featuring a large deck, expansive patio, and immaculately manicured lawn. The charming kitchen offers white cabinetry, a new cooktop, wall oven and range hood, and all appliances stay. Plenty of space in the kitchen to add an island or table and chairs! The open floor plan creates a seamless flow for everyday living and entertaining. The finished lower level is an entertainer's dream, featuring a large family room with daylight windows, a convenient half bath, and a utility room complete with a kitchenette including a stove, refrigerator, and sink - perfect for game days, watch parties, and gatherings. The utility room and spacious 2-car garage both feature durable epoxy floors. The garage offers plenty of room for vehicles, hobbies, and additional hangout space (heater stays!). Additional highlights include a tankless on-demand water heater (approximately 5 years old), newer HVAC system (approximately 7 years old), a third-car driveway ideal for extra vehicles, trailers, or recreational toys, and there is no HOA. The storage shed remains with the property. Situated on a quiet cul-de-sac on approximately one-third of an acre, this exceptional home offers easy highway access, outstanding outdoor space, and true pride of ownership throughout.
- Listing Status:
- Pending
- Data Last Updated:
- July 6, 2026 at 5:20AM
- Listing Office:
- Lynch Real Estate : 913-369-3000
- Listing Agent:
- Rachel Rottinghaus : 913-208-0859
- MLS ID:
- 2625700
- General: Ceiling Fan(s)
- Appliances: CooktopDishwasherDisposalDryerExhaust FanRefrigeratorBuilt-In OvenWasherWater PurifierWater Softener
- Laundry: In BasementSink
- Basement: ConcreteDaylightFinished
- Flooring: CarpetCeramic FloorLuxury VinylWood
- A/C: Electric
- Heating: Natural Gas
- Eco/Green Feature: Tankless Hot Water
- Style: Traditional
- Other Structures: Shed(s)DeckPatio
- Parking: AttachedGarage Faces Front
- Roofing: Composition
- Windows: Window Coverings
- General: Split Entry
- Road/Access: Paved
- Originating MLS: hmls
- School District: Turner
- County: Wyandotte
- Zoning: PANORAMA CIRCLES24T11R24ACRES 0.300000L7 LESS W 83FT053206
- Water: Public
- Sewer: Public Sewer
- Source: hmls
- Ownership: Private
This listing courtesy of Rachel Rottinghaus , Lynch Real Estate
Monthly Payment
- Principal & Interest $
- Property Taxes $
- Home Insurance $
- VA Funding Fee $


 New - 3 days ago