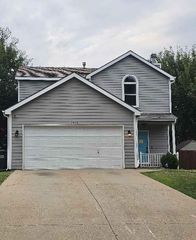
1627 E Glenn Drive, Lawrence, KS 66044
- 3 beds |
- 2 baths |
- 2,352 sqft
 Single-Family Home
  Built in 1966
  0.29acre lot
 —— car garage
  $113/sqft
  Listed 1 month ago
Property Description
Spacious and updated 3-bedroom, 2-bath ranch on a quiet, tree-lined street in highly desirable East Lawrence. All the heavy lifting is done with a newer roof, HVAC, sewer line work, updated electrical, and some replacement windows. The open kitchen and living room flow seamlessly, providing the perfect setup to relax, work, and entertain. An L-shaped nook off the living room offers versatile space for a home office, hobby area, or music corner. Low-maintenance wood floors flow throughout the main level (carpet over wood in one bedroom). A brand-new sliding door opens to the deck and a big treed backyard ready for outdoor enjoyment. A separate side entrance leads directly to the fully finished basement, unlocking potential for an income suite or guest quarters. The lower level features a large recreation room, full bath, and three non-conforming bedrooms with closets. Enjoy a charming covered front porch, an attached storage shed, and a double-wide driveway to end the "car shuffle." Bring your finishing touches to make this ranch your own, or capitalize on an incredible investment opportunity. Prime location near schools and a community center, just minutes from KU, downtown shopping, and dining, with quick K-10 access for easy KC/Topeka commutes.
- Listing Status:
- Active
- Data Last Updated:
- October 4, 2026 at 11:20PM
- Listing Office:
- Compass Realty Group : 816-280-2773
- Listing Agent:
- Guide Group : 913-382-6711
- Contact:
- 913-382-6711
- MLS ID:
- 2640230
- Style: Traditional
- Other Structures: Deck
- Parking: Converted Garage
- Roofing: Composition
- Windows: Window CoveringsThermal WindowsWood Windows
- General: Ranch
- HOA Amenities: 0.0
- Originating MLS: hmls
- School District: Lawrence
- County: DouglasKS
- Zoning: DAVIS-WIGGINS ADD NO 2 & REPLAT LTS 234 & 5 BLK 6 & LT 1 BLK 3 DAVIS-WIGGINS ADD BLK C LT 7023-103-05-0-20-10-002.00-0
- Fencing: Metal
- Water: Public
- Sewer: Public Sewer
- Source: hmls
- Ownership: Private
- Exclusions: see disclsosure
This listing courtesy of Guide Group , Compass Realty Group
Monthly Payment
- Principal & Interest $
- Property Taxes $
- Home Insurance $
- VA Funding Fee $