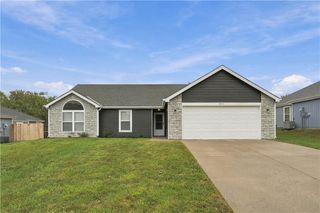
1931 Learnard Avenue, Lawrence, KS 66046
- 2 beds |
- 2 baths |
- 1,186 sqft
 Single-Family Home
 Built in 1910
 0.3acre lot
 1 car garage
 $316/sqft
 Listed 8 days ago
Property Description
Step into the timeless charm of this beautifully preserved 1910 home, located smack dab in the heart of Lawrence’s coveted Barker neighborhood! Impeccably maintained, this home showcases the craftsmanship and character of its era, with gorgeous hardwood floors throughout, original wood trim, and functioning pocket doors separating the formal dining room and living room. Historic details blend seamlessly with modern comforts, including newer windows and an updated primary bathroom and kitchen. The spacious covered front porch offers an inviting place to relax and enjoy the neighborhood, while the back deck overlooks a backyard bordered by trees and green space, creating a peaceful backdrop for outdoor living. Adding to the property's versatility, the detached garage has been converted into a studio, complete with a mini-split system for heating and cooling, offering exciting possibilities for a creative workspace, hobby room, or personal retreat. A wonderful opportunity to own a beautifully cared-for piece of Lawrence history in one of its most beloved neighborhoods!
- Listing Status:
- Active
- Data Last Updated:
- November 19, 2026 at 2:20AM
- Listing Office:
- McGrew Real Estate Inc : 785-843-2055
- Listing Agent:
- Bailey Stuart : 785-766-7840
- Contact:
- 785-766-7840
- MLS ID:
- 2651373
- Other Structures: PorchDeck
- Parking: DetachedOff Street
- Roofing: Composition
- Windows: Window Coverings
- General: 2 Stories
- HOA Amenities: 0.0
- Originating MLS: hmls
- School District: Lawrence
- County: DouglasKS
- Zoning: SPALDING SUB A STRIP 35 FT N &S BY 118 FT E & W IN SE COR TR2;ALSO 6-13-20 BEG AT A PT 626.35 FT E & 347.37 FT S OF CENTER SD SECA PT IN CENTER OF LEARNARD AVE EXTENDED S FROM CITY OF LAWRENCETH S ON CENTER LINE SD LEARNARD AVE 69.47 FT TH W 156.75 FT TH N 69.47 FT TOS LINE TR NO 2 OF SPALDING SUBTH E ALONG S LINE SD TR 8.75 FT TH N 35 FT TH E 118 FT TO E LINE SD TR NO 2 TH S 35 FT TH E 30 FT TO PT BEG FORMERLY KNOWN & DESC AS:NE 1/4 OF N 1A OFE 2A OF N 4A OF S 10A OF N 15AOF W 19A OF NW 1/4 SE 1/4 SEC 6-13-20 (ADDITIONAL LEGAL DESC1994)023-103-06-0-40-07-073.00-0
- Water: Public
- Sewer: Public Sewer
- Source: hmls
- Ownership: Private
- Exclusions: Garage/Studio Roof
This listing courtesy of Bailey Stuart , McGrew Real Estate Inc
Monthly Payment
- Principal & Interest $
- Property Taxes $
- Home Insurance $
- VA Funding Fee $