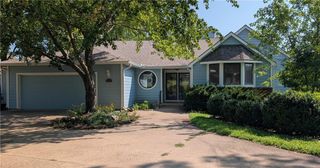
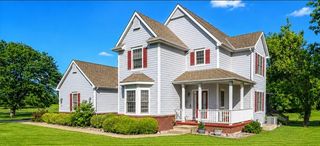
2400 Orchard Lane, Lawrence, KS 66049
- 5 beds |
- 3 baths |
- 4,358 sqft
 Single-Family Home
  Built in 1954
  0.6acre lot
 2 car garage
  $156/sqft
  Listed 1 month ago
Property Description
A one-of-a-kind 1954 home on a rare double lot in central Lawrence. Originally owned by Mel and Betty Fisher of Round Corner Drug Store, the home has changed hands only once. Its current owners purchased it in 1999 and have lovingly cared for its distinctive character ever since. Expansive windows fill the main living spaces with natural light, while wide hallways, generously sized bedrooms, and built-ins throughout create an open and functional layout. The hardwood floors were done by Artisan Flooring approximately five years ago, bringing renewed warmth to the main level. The kitchen remains true to the home’s midcentury roots with its original boomerang laminate countertops. Original fireplaces, vintage details, preserved basement flooring, and the primary suite’s classic pink bathroom contribute authenticity and charm that are increasingly difficult to find. Thoughtfully remodeled hall bathroom space features imported porcelain tile from Virginia Tile. Updates made over the years include redwood siding, Andersen windows in the living and dining rooms, and a Pella sliding door. The 27-foot-deep garage provides space for larger vehicles, hobbies, or a workshop, while a full attic with a finished floor offers abundant additional storage. The walkout basement expands the home’s possibilities with a full second kitchen and multiple conforming and non-conforming spaces that could accommodate guests, multigenerational living, recreation, work, or creative pursuits. Outside, the established garden has been intentionally cultivated to support birds and pollinators while creating a naturally vibrant landscape. The expansive double lot offers an unusual sense of space in a convenient location near the University of Kansas, downtown Lawrence, parks, dining, and everyday amenities. A distinctive midcentury property offering preserved character, substantial space, and a remarkable Lawrence story ready to carry forward.
- Listing Status:
- Active
- Data Last Updated:
- October 5, 2026 at 12:18AM
- Listing Office:
- McGrew Real Estate Inc : 785-843-2055
- Listing Agent:
- Cheri Drake : 785-423-2839
- Contact:
- 785-423-2839
- MLS ID:
- 2639603
- Style: Other
- Other Structures: Deck
- Parking: AttachedGarage Faces Front
- Roofing: Composition
- General: Ranch
- Road/Access: Paved
- HOA Amenities: 0.0
- Originating MLS: hmls
- School District: Lawrence
- County: DouglasKS
- Zoning: Lot 7in Highlands Addition No. 2.a Subdivision in the City of Lawrenceas shown by the recorded plat thereofin Douglas CountyKansas.023-067-35-0-40-08-010.00-0
- Water: Public
- Sewer: Public Sewer
- Source: hmls
- Ownership: Private
This listing courtesy of Cheri Drake , McGrew Real Estate Inc
Monthly Payment
- Principal & Interest $
- Property Taxes $
- Home Insurance $
- VA Funding Fee $