2404 Orchard Lane, Lawrence, KS 66049
- 5 beds |
- 3 baths |
- 3,281 sqft
 Single-Family Home
 Built in 1964
 0.46acre lot
 —— car garage
 $190/sqft
 Listed 1 month ago
Property Description
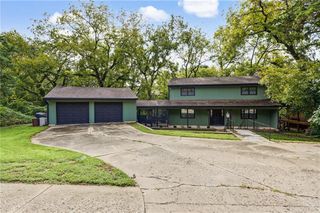
Rare opportunity to own a sprawling 5-bedroom, 3-full-bath Mid-Century Modern home designed by renowned architect John Cook, a student and colleague of Frank Lloyd Wright. Embracing classic organic architecture, the home features a signature low-horizontal roofline, rich natural brick, redwood siding, a seamlessly integrated carport, and expansive floor-to-ceiling glass panes that immerse the light-filled, open floor plan into mature surrounding landscaping. A thoughtful 1973 addition—also designed by Cook—expanded the living space effortlessly onto a private patio, screened-in porch, and a serene, tree-lined backyard backing directly to dedicated greenspace. Full, finished basement with additional bedroom, murphy bed, living space, bedroom and full bath along with tons of storage. Updates include new HVAC system, fresh interior paint, and new carpet throughout. Sought after neighborhood, walkable to the Mercantile. Schools are Hillcrest Elementary, West Middle School, Free State High School. Back on the market, no fault of seller.
- Listing Status:
- Active
- Data Last Updated:
- November 19, 2026 at 5:19AM
- Listing Office:
- Compass Realty Group : 816-280-2773
- Listing Agent:
- Sarah Page : 913-709-0823
- Contact:
- 913-709-0823
- MLS ID:
- 2643633
- Style: ContemporaryOther
- Other Structures: ScreenedPatio
- Parking: Carport
- Roofing: Composition
- General: Ranch
- Originating MLS: hmls
- School District: Lawrence
- County: DouglasKS
- Zoning: HIGHLANDS NO 2 LT 8023-067-35-0-40-08-009.00-0
- Water: Public
- Source: hmls
- Ownership: Private
- Exclusions: see disclosure
This listing courtesy of Sarah Page , Compass Realty Group
Monthly Payment
- Principal & Interest $
- Property Taxes $
- Home Insurance $
- VA Funding Fee $