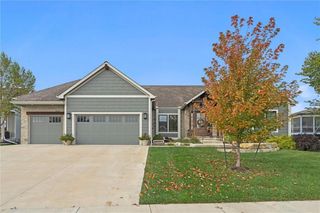
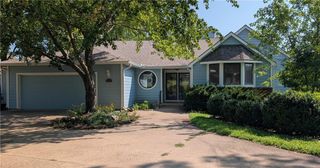
4308 Wimbledon Drive, Lawrence, KS 66047
- 6 beds |
- 5 baths |
- 4,575 sqft
 Single-Family Home
  Built in 1987
  9,148sqft lot
 2 car garage
  $161/sqft
  Listed 4 days ago
Property Description
You don't want to miss this custom-built, immaculately cared-for home! The main level offers comfortable one-level living with a generous living room that flows seamlessly into the kitchen and dining area, creating an ideal space for everyday living and entertaining. Beautiful custom woodwork throughout the main level adds warmth and character to the home. The primary suite features direct outdoor access, perfect for enjoying peaceful sunrises over the beautiful lot. The completely remodeled primary bathroom features a tiled walk-in shower, custom cabinetry, and tasteful finishes. Upstairs, you'll find four generously sized bedrooms and a spacious bathroom with a double vanity. Nearly every wall throughout the home has been freshly painted within the last three years. The walk-out basement adds even more living space with a huge recreation area, kitchen/bar, bedroom, two bathrooms, and an unfinished area for storage or future use. Step outside to enjoy the brand-new Trex deck leading down to a concrete patio with a custom pergola, stone fireplace, and outdoor heaters. A fenced portion of the yard provides additional flexibility. All outdoor improvements are just one year old! The home has been pre-inspected, offering buyers added peace of mind. Conveniently located near schools, restaurants, and K-10, making commuting a breeze. With thoughtful updates, abundant living space, and exceptional outdoor amenities, this home has so much to offer. Schedule your showing today!
- Listing Status:
- Active
- Data Last Updated:
- October 4, 2026 at 10:20PM
- Listing Office:
- McGrew Real Estate Inc : 785-843-2055
- Listing Agent:
- Steve LaRue : 785-766-2717
- Contact:
- 785-766-2717
- MLS ID:
- 2644960
- Other Structures: DeckCovered PatioPatio
- Parking: AttachedGarage Door OpenerGarage Faces Side
- Roofing: Composition
- Windows: Window Coverings
- General: 1.5 Stories
- HOA Amenities: 0.0
- Originating MLS: hmls
- School District: Lawrence
- County: DouglasKS
- Zoning: See offer instructionsU15759I
- Fencing: Metal
- Water: Public
- Sewer: Public Sewer
- Source: hmls
- Ownership: Private
This listing courtesy of Steve LaRue , McGrew Real Estate Inc
Monthly Payment
- Principal & Interest $
- Property Taxes $
- Home Insurance $
- VA Funding Fee $