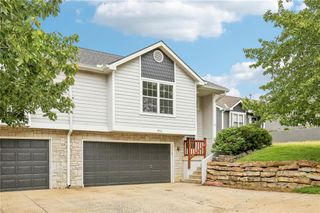
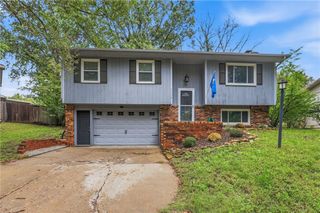
4716 McCormick Street, Lawrence, KS 66047
- 3 beds |
- 2 baths |
- 1,502 sqft
 Single-Family Home
 Built in 1994
 7,841sqft lot
 2 car garage
 $180/sqft
 Listed 26 days ago
Property Description
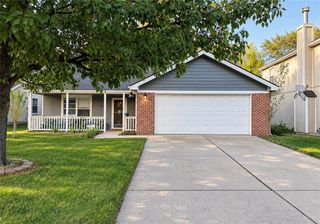
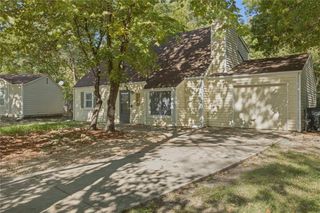
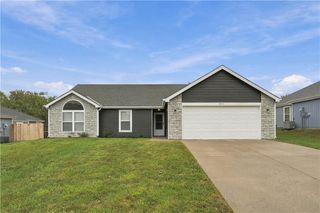
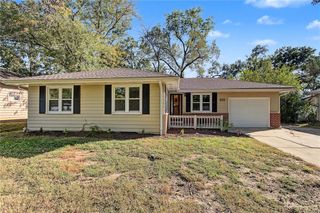
Opportunity awaits at 4716 McCormick Street! Located in Lawrence's Parkway West neighborhood, this 3-bedroom, 2-bath ranch offers 1502 square feet of single-level living with plenty of potential to make it your own. Inside, you'll find a functional layout featuring a spacious living room with vaulted ceilings and a fireplace, a dedicated dining area, and a kitchen with painted cabinetry, stainless steel appliances, and generous counter space. Three comfortable bedrooms, two full bathrooms, and a dedicated laundry area round out the home's practical layout. Outside, enjoy a fenced backyard with room for outdoor activities, gardening, or entertaining, along with an attached two-car garage for additional storage and convenience. With its established neighborhood setting, practical floor plan, and generous living space, 4716 McCormick Street offers an opportunity to reimagine the property and make it your own. Bring your ideas and explore the possibilities!
- Listing Status:
- Active
- Data Last Updated:
- November 19, 2026 at 2:20AM
- Listing Office:
- Realty Executives, Hedges Real : 785-841-2400
- Listing Agent:
- Beth Ham : 785-766-3664
- Contact:
- 785-766-3664
- MLS ID:
- 2648580
- Other Structures: Patio
- Parking: Attached
- Roofing: Composition
- General: Ranch
- HOA Amenities: 0.0
- Originating MLS: hmls
- School District: Lawrence
- County: DouglasKS
- Zoning: See Offer Instructions.023-112-09-0-10-07-026.00-0
- Fencing: PrivacyWood
- Water: Public
- Sewer: Public Sewer
- Source: hmls
- Ownership: Private
This listing courtesy of Beth Ham , Realty Executives, Hedges Real
Monthly Payment
- Principal & Interest $
- Property Taxes $
- Home Insurance $
- VA Funding Fee $