5209 Branchwood Court, Lawrence, KS 66049
- 3 beds |
- 3 baths |
- 2,793 sqft
 Single-Family Home
 Built in 2002
 4,792sqft lot
 2 car garage
 $168/sqft
 Listed 16 days ago
Property Description
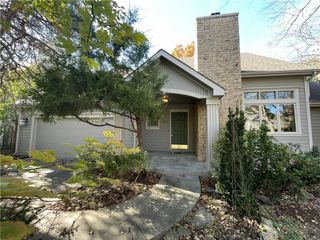
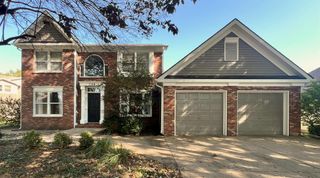
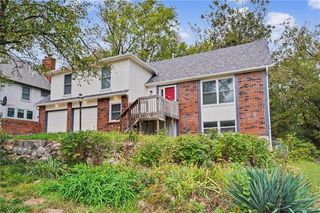
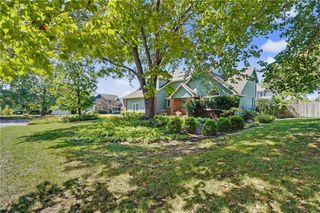
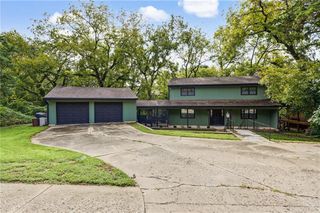
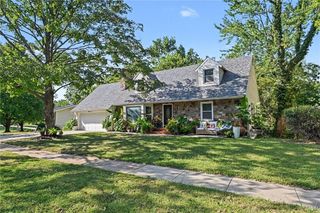
Imagine coming home to a quiet cul-de-sac and stepping into a space that makes it easy to settle in. Natural light fills the main level, where the living room’s gas fireplace creates a warm place to unwind. The kitchen, with granite countertops, stainless steel appliances and a breakfast bar, opens to the dining area, so conversation can carry on while dinner comes together. Just outside, the patio offers a spot for morning coffee or an evening outdoors. French doors open to a study with built-in shelving—a space ready for your books, projects or workday. Upstairs, the primary suite offers room to recharge, with a walk-in closet, double vanity, jetted tub and separate shower. Two more bedrooms and a full bath provide flexibility, while the finished recreation space in the daylight basement gives you room to spread out. With an attached two-car garage and storage downstairs, 5209 Branchwood Court has space for both everyday routines and the moments you look forward to.
- Listing Status:
- Active
- Data Last Updated:
- November 19, 2026 at 5:19AM
- Listing Office:
- Real Broker, LLC : 785-329-9077
- Listing Agent:
- The Shopper Team : 913-543-3332
- Contact:
- 913-543-3332
- MLS ID:
- 2649923
- Style: Traditional
- Parking: AttachedGarage Faces Front
- Roofing: Composition
- General: 1.5 Stories
- HOA Amenities: Lawn ServiceOtherSnow Removal
- Originating MLS: hmls
- School District: Lawrence
- County: DouglasKS
- Zoning: SP 5-8-02 FROM U15788B FOXCHASE PATIO HOMES ADD LT 1(PORTION) BEG 137.1 W SE COR LT 1 THEN W 6.9 N 5 W 46.3 N 99.9 E 19.9 SELY ALONG LF CURVE 40.7 S 85.1 TO POB 4922SF 60.6 X 99.9(I)U15788BH
- Water: Public
- Sewer: Public Sewer
- Source: hmls
- Ownership: Private
This listing courtesy of The Shopper Team , Real Broker, LLC
Monthly Payment
- Principal & Interest $
- Property Taxes $
- Home Insurance $
- VA Funding Fee $