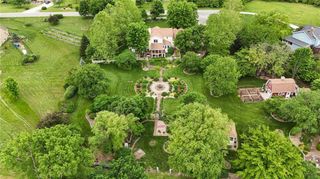
676 E 1375 Road, Lawrence, KS 66046
- 4 beds |
- 3 baths |
- 4,008 sqft
 Single-Family Home
  Built in 2019
  5.03acre lot
 2 car garage
  $157/sqft
  Listed 3 days ago
Property Description
Welcome to beautiful country living! Situated on 5 acres in a peaceful rural subdivision, this spacious ranch-style home was built in 2019and offers just over 2,000 sq. ft. of comfortable, easy living—all on one level. Step inside to a large, open floor plan featuring a soft, neutral color palette, granite surfaces, stainless steel appliances, soft-close cabinetry and a convenient kitchen pantry. The primary suite boasts a private en-suite bath and walk-in closet, while the home's 4th bedroom offers wonderful flexibility as a bedroom or home office and features its own stand-alone entrance. A dedicated laundry room adds to the home's functional layout. Step outside and enjoy the wonderful covered back patio, perfect for outdoor entertaining, relaxing and gathering around the firepit. Low-maintenance landscapingfeatures an array of beautiful ornamental grasses and colorful perennials, adding charm and seasonal color to the outdoor spaces. Need room for hobbies, storage or entertaining? The impressive 60' x 40' outbuilding offers plenty of possibilities, including a finished entertaining area and loft space for additional storage. Conveniently located just off a hard-surface road with minimal gravel and only minutes from both Lawrence and Baldwin City, making for an easy and convenient commute. This beautiful property is ready for a newfamily to enjoy the peace, space and beauty of country living!
- Listing Status:
- Active
- Data Last Updated:
- August 20, 2026 at 7:20AM
- Listing Office:
- Flory & Assoc-Realty & Auction : 785-594-3125
- Listing Agent:
- Wendy Flory : 785-979-2923
- Contact:
- 785-979-2923
- MLS ID:
- 2637293
- General: Fire Pit
- Other Structures: OutbuildingDeck- CoveredDeck
- Parking: Attached
- Roofing: Composition
- General: RanchSlab
- Road/Access: Gravel
- HOA Amenities: 0.0
- Originating MLS: hmls
- School District: Baldwin
- County: DouglasKS
- Zoning: 5.03A 13-14-19 PARCEL 5A DESC AS:COM AT SW COR OF E HALF NE QR TH N 0DEG02'39"E 1218.18 FTTO PT BEGSD PT BEING ON W LINE OF E HALF NE QR;TH CONT ALONG SD LINE N 0DEG02'39"E 303.42FT TH N89DEG28'48"E 722.7 FT TH S 0DEG14'43'W 303.43 FT TH S89DEG28'48 "W 721.64 FT TO PT BEG COL WW35 (DIV 2005 900147)023-166-13-0-00-00-001.05-0
- Water: Rural
- Sewer: Septic Tank
- Source: hmls
- Ownership: Private
This listing courtesy of Wendy Flory , Flory & Assoc-Realty & Auction
Monthly Payment
- Principal & Interest $
- Property Taxes $
- Home Insurance $
- VA Funding Fee $