2009 W 123rd Terrace, Leawood, KS 66209
- 3 beds |
- 2 baths |
- 2,080 sqft
 Single-Family Home
 Built in 1984
 0.28acre lot
 2 car garage
 $336/sqft
 Listed 1 month ago
Property Description
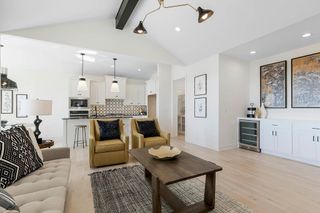
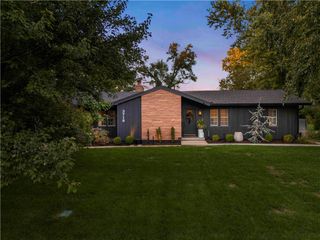
Beautifully refreshed and exceptionally appointed, this 3-bedroom, 2-bath home offers an impressive combination of custom finishes and maintenance-provided living in sought-after Leawood. The completely refreshed interior showcases quality craftsmanship and thoughtfully selected natural materials throughout. Custom cabinetry is complemented by stunning natural Taj Mahal quartzite countertops, while rich white oak hardwood flooring flows throughout the entire home. A striking natural stone fireplace anchors the living space and adds warmth, texture and timeless character in the spacious and bring living space. Situated on a spacious cul-de-sac lot, the property offers an uncommon sense of privacy and outdoor space for a maintenance-provided community. Step outside to the private patio—an inviting extension of the living area and a wonderful setting for relaxing or entertaining. With its custom cabinetry, natural stone surfaces, hardwood floors, beautifully updated interior and desirable Leawood location, this home delivers refined finishes with the convenience of maintenance-provided living. The community is not age restricted, offering an opportunity to enjoy this distinctive Leawood setting without age-based occupancy requirements. Beautifully finished, thoughtfully refreshed and truly move-in ready.
- Listing Status:
- Active
- Data Last Updated:
- November 10, 2026 at 8:20PM
- Listing Office:
- Platinum Realty LLC : 888-220-0988
- Listing Agent:
- Lacey Lambeth : 913-837-0065
- Contact:
- 913-837-0065
- MLS ID:
- 2645382
- Other Structures: Patio
- Parking: AttachedGarage Door OpenerGarage Faces Front
- Roofing: Composition
- General: Ranch
- Road/Access: Paved
- HOA Amenities: PoolCurbside RecycleLawn ServiceManagementOtherSnow RemovalStreetTrash264.0Monthly
- Originating MLS: hmls
- School District: Blue Valley
- County: JohnsonKS
- Zoning: FOXBOROUGH LT 9 BLK 1 LWC 487 1 9HP18500001 0009
- Water: Other
- Sewer: Public Sewer
- Source: hmls
- Ownership: Estate/Trust
This listing courtesy of Lacey Lambeth , Platinum Realty LLC
Monthly Payment
- Principal & Interest $
- Property Taxes $
- Home Insurance $
- VA Funding Fee $