2203 W 132nd Street, Leawood, KS 66209
- 4 beds |
- 3 baths |
- 3,141 sqft
 Single-Family Home
  Built in 2018
  10,019sqft lot
 3 car garage
  $271/sqft
  Listed 1 day ago
Property Description
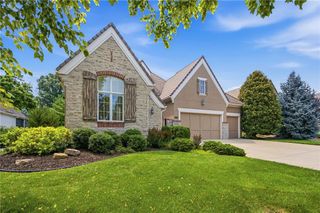
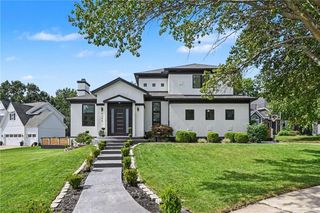
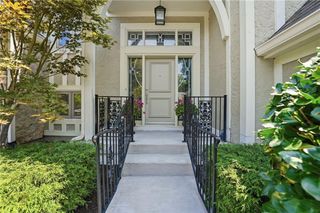
Thoughtfully designed with generous living spaces and a layout that works equally well for everyday life and entertaining, this home combines an open main level, a finished lower level, and a beautifully private backyard setting. Hardwood floors carry through the main living areas, where the kitchen, dining space, and great room flow together beneath tall ceilings and abundant natural light. The kitchen offers extensive cabinetry, granite countertops, a large contrasting island with seating, gas cooktop, and plenty of workspace for cooking and gathering. Just beyond, the great room is anchored by a substantial stone fireplace and vaulted ceiling, with a wall of windows overlooking the surrounding trees. A built-in serving area with beverage refrigerator adds another convenient entertaining feature. The spacious primary suite offers a tray ceiling, large bath with dual vanities, soaking tub, and an exceptionally generous walk-in closet with built-in storage. Downstairs, the finished lower level provides an expansive second living area along with a full wet bar featuring extensive cabinetry, counter seating, sink, and appliances, creating a comfortable space for movie nights, game days, guests, or larger gatherings. Outdoor living is equally inviting. A covered composite deck overlooks a backyard surrounded by mature landscaping and established trees, while the patio below includes a built-in grilling station and additional space for entertaining. The three-car garage, multiple indoor and outdoor living areas, extensive storage, and combination of open gathering spaces with more private retreats make this a home with room to truly settle in.
- Listing Status:
- Active
- Data Last Updated:
- September 26, 2026 at 7:18AM
- Listing Office:
- Real Broker, LLC : 785-329-9077
- Listing Agent:
- Dan O'Dell : 913-226-3399
- Contact:
- 913-226-3399
- MLS ID:
- 2643655
- Style: ContemporaryTraditional
- Other Structures: Deck- CoveredDeckPatio
- Parking: Attached
- Roofing: Composition
- General: Reverse 1.5 Story
- HOA Amenities: Lawn ServiceSnow RemovalTrash300.0Monthly
- Originating MLS: hmls
- School District: Blue Valley
- County: JohnsonKS
- Zoning: ENCLAVE AT CEDAR POINTE LT 21HP17700000-0021
- Fencing: Metal
- Water: Public
- Sewer: Public Sewer
- Source: hmls
- Ownership: Private
This listing courtesy of Dan O'Dell , Real Broker, LLC
Monthly Payment
- Principal & Interest $
- Property Taxes $
- Home Insurance $
- VA Funding Fee $