2907 W 98 Street, Leawood, KS 66206
- 4 beds |
- 5 baths |
- 4,455 sqft
 Single-Family Home
 Built in 2017
 0.43acre lot
 3 car garage
 $382/sqft
 Listed 22 days ago
Property Description
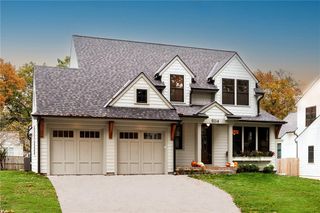
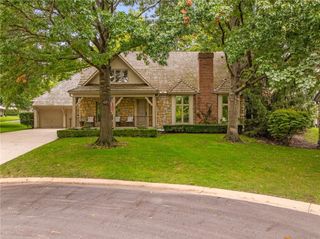
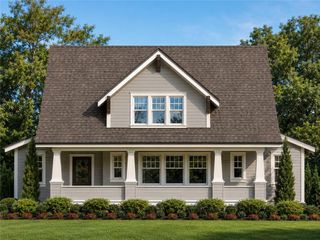
Classic stone and wood siding details characterize the exterior of this single-family residence rebuilt in 2017 by Don Julian Builders. A concrete driveway leads to the entrance, where zero steps to the front door provide access to the living areas beneath a multi-gabled shingle roofline. The exterior design incorporates stone veneer accents and vinyl siding alongside an attached garage. Inside, an elevator provides accessibility across the levels, complementing the open floor plan. Hardwood floors run through the main spaces, where built-in features, a living room fireplace, and ceiling fans are installed. The kitchen is equipped with custom cabinets, a kitchen island, and a pantry, alongside appliances such as a cooktop, dishwasher, disposal, and built-in range/oven. The home contains four bedrooms, four full bathrooms, and one half bathroom, with walk-in closets providing storage. Additional features include a finished walk-out basement with a second fireplace, a wet bar, a private home sauna, and dedicated laundry spaces featuring built-in cabinetry. Outdoors, a screened porch with a stone fireplace offers a transition to the yard. The property, situated on a 0.43-acre lot, features a level lawn enclosed by a wooden privacy fence. A covered patio and a deck overlook the back yard, which is bordered by mature trees. This property in Leawood, Kansas, combines accessibility features with multiple living spaces to accommodate multi-generational living.
- Listing Status:
- Active
- Data Last Updated:
- November 10, 2026 at 8:20PM
- Listing Office:
- BHHS Stein & Summers Real Estate : 816-232-2000
- Listing Agent:
- Derek Espeer : 816-588-5745
- Contact:
- 816-588-5745
- MLS ID:
- 2647969
- Style: Traditional
- Other Structures: Deck- CoveredDeckCovered PatioPatio
- Parking: AttachedGarage Faces Front
- Roofing: Composition
- General: RanchReverse 1.5 Story
- Originating MLS: hmls
- School District: Shawnee Mission
- County: JohnsonKS
- Zoning: LEAWOOD ESTATES LOT 420 LWC 0755 0113HP32000000-0420
- Fencing: Wood
- Water: Public
- Sewer: Public Sewer
- Source: hmls
- Ownership: Private
This listing courtesy of Derek Espeer , BHHS Stein & Summers Real Estate
Monthly Payment
- Principal & Interest $
- Property Taxes $
- Home Insurance $
- VA Funding Fee $