3048 W 118th Terrace, Leawood, KS 66211
- 5 beds |
- 7 baths |
- 8,224 sqft
 Single-Family Home
  Built in 1989
  0.44acre lot
 3 car garage
  $302/sqft
  Listed 24 days ago
Property Description
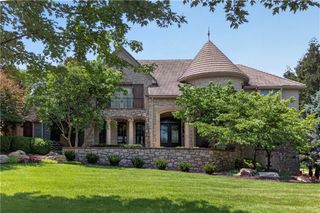
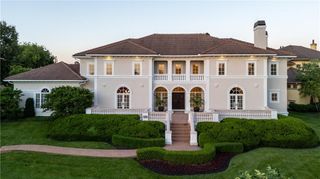
SHOWSTOPPER! This is the exciting GOLF-VIEW, HALLBROOK dreamhome you've waited for, tucked quietly away on a private, scenic cul-de-sac! This sophisticated, yet comfortable home offers luxury with a modern vibe, and surprises at every turn! Enjoy over 8200 square feet of finest brick construction by Charter-Builder John Slatinsky, now updated and enhanced for 2026. Special features include NEW Stoneworth tile roof, over-the-top" chef's kitchen with quartz waterfall island, custom cabinetry galore, and every convenience, soaring ceilings, renovated multi-fireplaces, designer lighting, sweeping staircase to spacious and private bedroom suites, a luxe Primary Bedroom with sitting room, and a finished, walk-out lower-level ready for primo entertaining and family FUN! How about a wood-fired Pizza on the enlarged deck overlooking the "Endless Pool" and 4th fairway, followed by a relaxing steam shower? Treed privacy in the summer, and panoramic views in the winter- iron fence- irrigated yard. Live where you play in Leawood's favorite Country Club Community. We can't wait to show you.
- Listing Status:
- Active
- Data Last Updated:
- August 12, 2026 at 2:18AM
- Listing Office:
- Hallbrook Realty : 816-589-8309
- Listing Agent:
- Hallbrook Team : 816-589-8309
- Contact:
- 816-589-8309
- MLS ID:
- 2631657
- General: Bath
- Style: ContemporaryTraditional
- Other Structures: DeckScreenedPatio
- Parking: AttachedGarage Door OpenerGarage Faces Side
- Roofing: ConcreteTile
- General: 2 Stories
- HOA Amenities: TrashWater3300.0Annually
- Originating MLS: hmls
- School District: Blue Valley
- County: JohnsonKS
- Zoning: Hallbrook Farms 1st Plt Lt32 Blk1HP19100001 0032
- Water: Public
- Sewer: Public Sewer
- Source: hmls
- Ownership: Private
- Exclusions: SEE SD
This listing courtesy of Hallbrook Team , Hallbrook Realty
Monthly Payment
- Principal & Interest $
- Property Taxes $
- Home Insurance $
- VA Funding Fee $