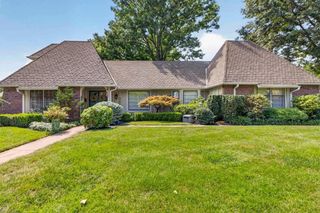
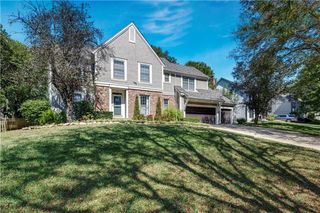
3516 W 101st Terrace, Leawood, KS 66206
- 4 beds |
- 6 baths |
- 4,470 sqft
 Single-Family Home
  Built in 1977
  0.42acre lot
 3 car garage
  $201/sqft
  Listed 25 days ago
Property Description
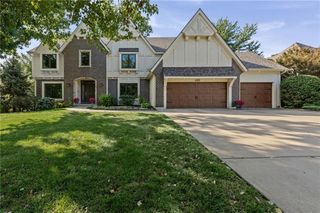
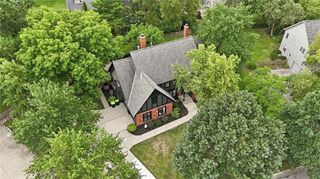
1.5 stories in sought-after Saddlewood! Situated on a nearly 1/2 acre lot this spacious home is an entertainer's dream with almost 4500 square feet. As you step inside you are greeted with soaring cathedral ceilings and a floor plan that offers effortless flow, abundant natural light and sophisticated finishes. At the heart of the home, the chef's kitchen features a double oven, gas range, large island and wet bar area with wine fridge. Don't miss the library/office off the entryway and formal dining room. Enjoy your private primary suite on the main level with its own sitting area and secondy laundry. Extra living and entertaining space in the nicely finished basement with wet bar and exercise room. The backyard is truly breathtaking, featuring beautiful landscaping, brand new privacy fence, brick patio and an amazing salt water gunite pool. Welcome Home to your very own private oasis, within walking distance of Brookwood Elementary.
- Listing Status:
- Active
- Data Last Updated:
- September 26, 2026 at 12:18PM
- Listing Office:
- BHG Kansas City Homes : 913-345-3000
- Listing Agent:
- Bill Allen : 816-590-5363
- Contact:
- 816-590-5363
- MLS ID:
- 2639895
- Style: TraditionalTudor
- Other Structures: GreenhouseDeckPatio
- Pool: In Ground
- Parking: AttachedGarage Door OpenerGarage Faces Side
- Roofing: Composition
- Windows: Window CoveringsThermal Windows
- General: 1.5 Stories
- HOA Amenities: Curbside RecycleTrash440.0Annually
- Originating MLS: hmls
- School District: Shawnee Mission
- County: JohnsonKS
- Zoning: SADDLEWOOD LT 32 LWC 764B 32HP95000000-0032
- Fencing: Privacy
- Water: Public
- Sewer: Public Sewer
- Source: hmls
- Ownership: Private
This listing courtesy of Bill Allen , BHG Kansas City Homes
Monthly Payment
- Principal & Interest $
- Property Taxes $
- Home Insurance $
- VA Funding Fee $