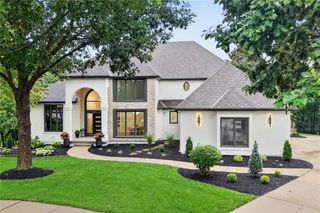
5008 W 141st Terrace, Leawood, KS 66224
- 5 beds |
- 6 baths |
- 5,509 sqft
 Single-Family Home
  Built in 2014
  0.34acre lot
 3 car garage
  $281/sqft
  Listed 1 month ago
Property Description
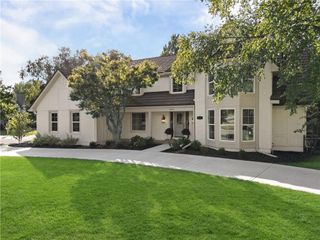
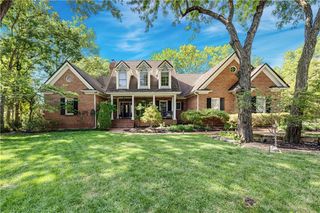
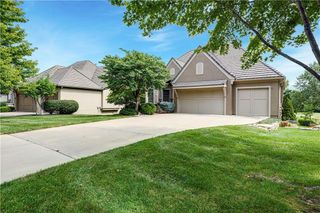
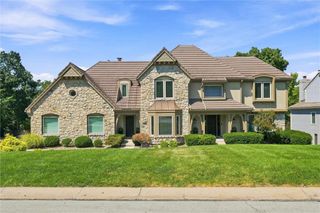
Tucked into the quiet, sought-after streets of GlenAbbey — yet minutes from everything Leawood has to offer — this pristine 1.5-story home is a masterclass in flow, light, and craftsmanship. Rich millwork and oversized windows fill every room with natural light, while high ceilings and thoughtful sightlines create an effortless sense of space throughout. The main floor offers a private office, a walk-in pantry, and a laundry room for everyday convenience. Upstairs, a spacious loft adds wonderful additional living space, along with a second laundry room for added ease. Every bedroom throughout the home features its own en suite bathroom, offering comfort and privacy for family and guests alike. Downstairs, the finished lower level impresses with a full second kitchen, ideal for entertaining or multigenerational living. Step outside to a beautifully appointed patio with a fireplace and natural gas hookup — an easy extension of the home's warm, welcoming feel. Recent updates add both style and peace of mind: freshly painted kitchen cabinets in a soft, updated palette, new pendant lighting, a tankless water heater, a new sump pump with battery backup, and three Ecobee smart thermostats. This is a home that has been meticulously maintained and thoughtfully improved — move-in ready in every sense.
- Listing Status:
- Active
- Data Last Updated:
- September 26, 2026 at 3:18PM
- Listing Office:
- Sage Sotheby's International Realty : 913-744-4700
- Listing Agent:
- Andrew Bash : 816-868-5888
- Contact:
- 816-868-5888
- MLS ID:
- 2635776
- General: Sat Dish Allowed
- Style: Traditional
- Other Structures: Covered Patio
- Parking: AttachedGarage Door OpenerGarage Faces Side
- Roofing: Composition
- Windows: Thermal Windows
- General: 1.5 Stories
- HOA Amenities: Trail(s)All AmenitiesCurbside RecycleManagementTrash
- Originating MLS: hmls
- School District: Blue Valley
- County: JohnsonKS
- Zoning: GLENABBEY OF LEAWOOD LT 19 LWC 559 3 19HP18850000 0019
- Water: Public
- Sewer: Public Sewer
- Source: hmls
- Ownership: Private
This listing courtesy of Andrew Bash , Sage Sotheby's International Realty
Monthly Payment
- Principal & Interest $
- Property Taxes $
- Home Insurance $
- VA Funding Fee $