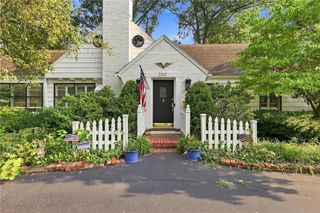
6229 W 128th Street, Leawood, KS 66209
- 4 beds |
- 5 baths |
- 3,690 sqft
 Single-Family Home
  Built in 1995
  8,712sqft lot
 3 car garage
  $229/sqft
  Listed 4 days ago
Property Description
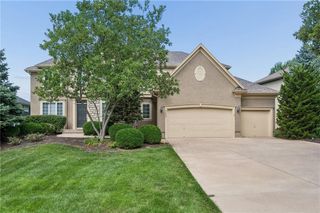
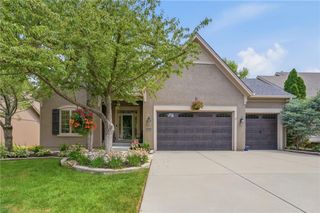
Meticulously maintained 4 bedroom 4.5 bath villa with a 3 car garage and over 3,00sq.ft The home features a new roof as of 8/18/2026 with fresh interior paint thru out the home. The white kitchen offers a eating area and hearth room looking out thru a wall of floor to ceiling windows with plantation shutters on main floor. Enjoy 2 living spaces one on main level ,plus a screened in porch with outdoor grilling and prep space. Finished lower level has space for an office, entertain a large group for TV watching , game night or crafting ,has an exercise room ,full bath ,cedar closet and plenty of storage space. If you are looking for 2nd main floor bedroom, this home offers the flexibility to do this. Call Vicky Harmon with any questions. Home is available for immediate move in.Hope to see you soon.
- Listing Status:
- Active
- Data Last Updated:
- August 25, 2026 at 4:19AM
- Listing Office:
- Compass Realty Group : 816-280-2773
- Listing Agent:
- Vicky Harmon : 913-709-5448
- Contact:
- 913-709-5448
- MLS ID:
- 2637345
- Style: Traditional
- Other Structures: DeckScreened
- Parking: Attached
- Roofing: Composition
- General: 1.5 Stories
- HOA Amenities: Curbside RecycleLawn ServiceSnow RemovalTrash600.0Quarterly
- Originating MLS: hmls
- School District: Blue Valley
- County: JohnsonKS
- Zoning: DEER CREEK VILLAS LT 25 OPC 522 2 2 25NP15780000 0025
- Water: Public
- Sewer: Public Sewer
- Source: hmls
- Ownership: Private
This listing courtesy of Vicky Harmon , Compass Realty Group
Monthly Payment
- Principal & Interest $
- Property Taxes $
- Home Insurance $
- VA Funding Fee $

 New - 3 days ago