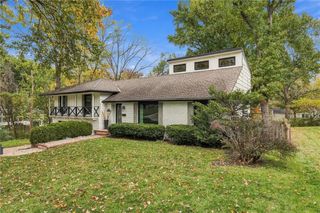
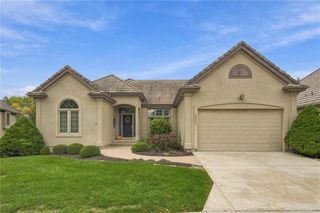
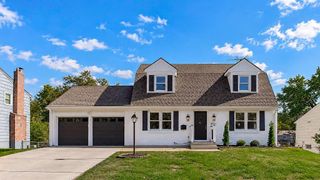
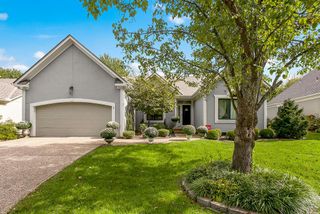
9736 High Drive, Leawood, KS 66206
- 4 beds |
- 4 baths |
- 2,975 sqft
 Single-Family Home
 Built in 1952
 0.46acre lot
 2 car garage
 $244/sqft
 Listed 7 days ago
Property Description
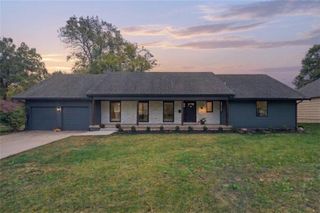
Tucked away in the heart of coveted Old Leawood, this classic ranch at 9736 High Drive offers the perfect blend of timeless character and thoughtful modern updates. Situated on a sprawling flat lot, the property provides an expansive outdoor canvas. Step inside to find a home that feels fresh and bright, thanks to new paint throughout that perfectly complements the intuitive layout. The main level features three spacious bedrooms and two-and-a-half bathrooms, including a primary suite that has been beautifully renovated to create a private, spa-like retreat. The living space extends significantly into the finished lower level, which is designed for both relaxation and effortless hosting. It features a fourth bedroom and a full bathroom, along with a stylishly updated wet bar. The lower level also includes a convenient walk-up, providing easy access to the backyard. Complete with a two-car garage and located in one of the area's most sought-after pockets, this home is a rare opportunity to enjoy single-level living with plenty of room to grow. Whether you’re gathered around the wet bar or enjoying the vast green space outside, this property truly captures the essence of the Leawood lifestyle.
- Listing Status:
- Active
- Data Last Updated:
- November 19, 2026 at 2:20AM
- Listing Office:
- Compass Realty Group : 816-280-2773
- Listing Agent:
- Kristin Malfer : 816-536-0545
- Contact:
- 816-536-0545
- MLS ID:
- 2651282
- Style: Traditional
- Other Structures: Patio
- Parking: AttachedGarage Door OpenerGarage Faces Front
- Roofing: Composition
- Windows: Window CoveringsStorm Window(s)
- General: Ranch
- HOA Amenities: Curbside RecycleTrash425.0Annually
- Originating MLS: hmls
- School District: Shawnee Mission
- County: JohnsonKS
- Zoning: Leawood Estates Lot 205HP32000000-0205
- Fencing: MetalWood
- Water: Public
- Sewer: Public Sewer
- Source: hmls
- Ownership: Private
This listing courtesy of Kristin Malfer , Compass Realty Group
Monthly Payment
- Principal & Interest $
- Property Taxes $
- Home Insurance $
- VA Funding Fee $