9465 Hollis Lane, Lenexa, KS 66227
- 4 beds |
- 3 baths |
- 2,574 sqft
 Single-Family Home
 Built in 2027
 8,712sqft lot
 3 car garage
 $244/sqft
 Listed 7 days ago
Property Description
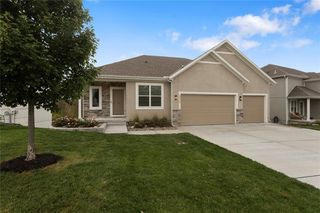
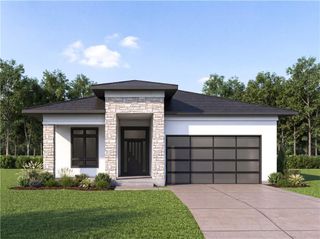
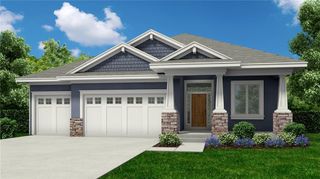
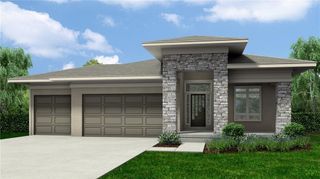
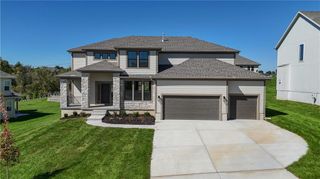
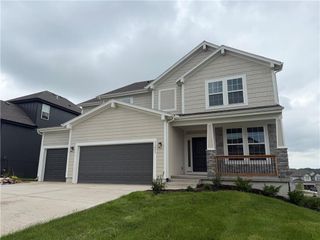
Sunset Canyon, Lenexa's newest development, is proud to present The "Richmond" by Gabriel Homes with a 3-Car Rustic front elevation and a 14 X 12 Covered Porch. This 4 bedroom 3 bath Reverse sits on a level lot in one of the hottest new communities, starting up in town. This maintenance provided single family home, features 4 bedrooms, 3 full baths, finished Lower Level w/Recreation room & 2 additional bedrooms. The main level features 10' ceilings with a box vault in the great room & hardwood floors, in the entry, kitchen, great room, breakfast and pantry areas. There are also custom cabinets w/granite tops in the kitchen with a huge walk in pantry, covered patio and gorgeous fireplace as a focal point to this spectacular open floor plan. The primary bedroom and bath features vaulted ceilings, walk in closet and a spacious walk in shower w/dual shower heads. Granite tops, tiled floors & walls as well as a double vanity, make you feel luxurious in this cozy villa while you enjoy the serenity and peace of this beautiful neighborhood and it's gorgeous sunsets. Please visit our website at Sunsetcanyonks.com for more details about this awesome new community in Lenexa. Easy access to all major highways and close to schools, dining, shopping, pharmacy, groceries and so much more. Lenexa is fast becoming the best kept secret in the KC Metro Area. Pictures are of a previous model and not those of the existing home. Finishes and upgrades may vary. Contact agent for details.
- Listing Status:
- Active
- Data Last Updated:
- November 10, 2026 at 3:19PM
- Listing Office:
- Weichert, Realtors Welch & Co. : 913-647-5700
- Listing Agent:
- John Kroeker : 913-963-4480
- Contact:
- 913-963-4480
- MLS ID:
- 2650093
- Style: Traditional
- Other Structures: Covered Patio
- Parking: AttachedBuilt-InGarage Faces Front
- Roofing: Composition
- Windows: Thermal Windows
- General: Reverse 1.5 Story
- Road/Access: Paved
- HOA Amenities: OtherPlay AreaPoolAll AmenitiesCurbside RecycleLawn ServiceSnow RemovalTrash240.0Monthly
- Originating MLS: hmls
- School District: Olathe
- County: JohnsonKS
- Zoning: Lot #9 of Sunset Canyon1st Plat999999
- Water: Public
- Sewer: Public Sewer
- Source: hmls
- Ownership: Private
This listing courtesy of John Kroeker , Weichert, Realtors Welch & Co.
Monthly Payment
- Principal & Interest $
- Property Taxes $
- Home Insurance $
- VA Funding Fee $