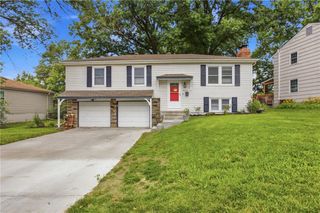
9517 Summit Street, Lenexa, KS 66215
- 2 beds |
- 1 bath |
- 1,664 sqft
 Single-Family Home
  Built in 1953
  8,276sqft lot
 1 car garage
  $167/sqft
  Listed 7 days ago
Property Description
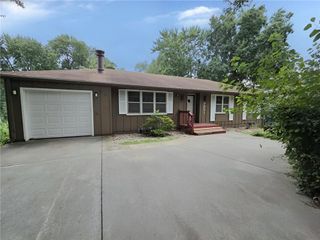
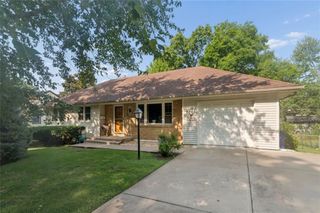
Welcome home to this charming ranch in the heart of Lenexa! Offering the convenience of main-level living with the added bonus of a finished basement, this home provides plenty of flexible space to fit your lifestyle. The spacious kitchen features an island and flows seamlessly into the dining area, creating the perfect space for meal prep, casual dining, and gathering with family and friends. Step outside onto the deck overlooking the fully fenced backyard; ideal for entertaining, relaxing, or giving kids and pets plenty of room to play. Downstairs, the finished basement expands your living space with a comfortable family room and a non-conforming bedroom, perfect for a home office, gym, hobby room, or guest accommodations. Additional highlights include an attached garage and a desirable location close to schools, shopping, dining, parks, and convenient highway access for an easy commute. Whether you're a first-time homebuyer, looking to downsize, or simply looking to add another property to your portfolio, this home, located in a fantastic Lenexa neighborhood, is one you won't want to miss!
- Listing Status:
- Active
- Data Last Updated:
- August 12, 2026 at 2:18AM
- Listing Office:
- Keller Williams Realty Partners Inc. : 913-906-5400
- Listing Agent:
- Stacy Padilla : 816-799-5538
- Contact:
- 816-799-5538
- MLS ID:
- 2635202
- Style: Traditional
- Other Structures: Deck
- Parking: Built-In
- Roofing: Composition
- Windows: Thermal Windows
- General: Ranch
- HOA Amenities: 0.0
- Originating MLS: hmls
- School District: Shawnee Mission
- County: JohnsonKS
- Zoning: DOBYNS' ADDITION LT 9 LEC 425 9IP22500000-0009
- Fencing: Metal
- Water: Public
- Sewer: Public Sewer
- Source: hmls
- Ownership: Private
This listing courtesy of Stacy Padilla , Keller Williams Realty Partners Inc.
Monthly Payment
- Principal & Interest $
- Property Taxes $
- Home Insurance $
- VA Funding Fee $