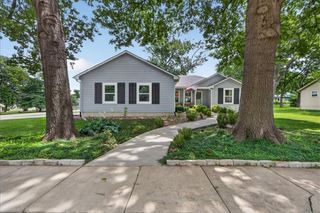
305 S Berkley Street, Louisburg, KS 66053
- 4 beds |
- 3 baths |
- 2,612 sqft
 Single-Family Home
  Built in 1974
  1.17acre lot
 4 car garage
  $195/sqft
  Listed 16 days ago
Property Description
Price Reduced!! **Seller offering a $5,000 Buyer Credit at Closing! Excellent location - Close to the Schools!! Nice 4 Bedroom - 3 Bath Ranch with a full finished Basement on 1.16 acre! Huge, Mature trees! Fenced in Lot! One car attached garage with opener plus Big 3 Car Detached Garage (1,116 sf) with New Garage doors, 2 Openers, lots of cabinets, Workbench, Attic Ladder, Ceiling Fan, 2 TV's, a Propane Furnace & a Woodstove! Stick Built Garden/Storage Building with a garage door enclosed by a Privacy Fence! Great hidden storage between the 2 buildings with a Big Gate! Home sits back off of the road! Privacy Fence across the front - Chain Link in the Back! . Roof Approx 8 years old. Remodeled, Open Floor Plan! Hardwood floors in the Living Room, Kitchen, Dining Room & down the hallway! Berber Carpet in the Basement and on the Stairway! Electric Fireplace & Ceiling Fan in the Living Room! Kitchen has quartz countertops, Subway tiled Backsplash, Farm Sink, Breakfast Bar & Stainless Appliances! Formal Dining room with Shiplap, Andersen French Doors going out to the Deck! {23 X 16}. Laundry room - off of the kitchen with tile floor and plenty of enclosed storage space and a Pantry! Large finished basement with Family/Rec Room, Cool, Old Antique Woodstove, Workout area, Small Built in Playhouse under the Stairway, 4th Bedroom with an egress window, TV, Storage room and a full bath! Primary Bedroom along with 2 other bedrooms on the main floor all with Ceiling fans. Central HVAC & an Attic Fan. Lots of Driveway space! Big Firepit area. Deck and a Patio! Roof approx 8 years old. HVAC approx. 11-12 Years. Room sizes approx. Electric Gate at the driveway is excluded from inspections. Living Room rug doesn't stay! In It's Present Condition! All info deemed accurate - Buyer/Buyer's agent to verify!
- Listing Status:
- Active
- Data Last Updated:
- August 12, 2026 at 7:18AM
- Listing Office:
- Crown Realty : 913-837-5155
- Listing Agent:
- Cathy Pemberton : 913-963-4093
- Contact:
- 913-963-4093
- MLS ID:
- 2629471
- Style: Traditional
- Other Structures: Garage(s)Shed(s)DeckPatio
- Parking: AttachedDetachedGarage Door OpenerGarage Faces Front
- Roofing: Composition
- Windows: Storm Window(s)
- General: Ranch
- Road/Access: Paved
- Originating MLS: hmls
- School District: Louisburg
- County: Miami
- Zoning: S32T16R25ACRES 1.16TR BEG 50'E & 3.55'N NE COR LT 11 BLK 2 COUNTRY SIDE E ADD# 2 N172.7' E290' S172.7' W290' TO POB Exact to be provided by the Title Co.109-32-0-20-01-013.00-0
- Fencing: MetalPrivacy
- Water: Public
- Sewer: Public Sewer
- Source: hmls
- Ownership: Private
- Exclusions: As is
This listing courtesy of Cathy Pemberton , Crown Realty
Monthly Payment
- Principal & Interest $
- Property Taxes $
- Home Insurance $
- VA Funding Fee $