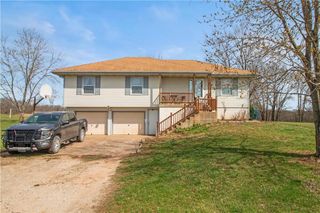
3281 W 319th Street, Louisburg, KS 66053
- 2 beds |
- 2 baths |
- 1,868 sqft
 Single-Family Home
  Built in 1907
  18.68acre lot
 —— car garage
  $281/sqft
  Listed 2 months ago
Property Description
Experience 18+ acres of pure paradise offering the perfect blend of privacy and recreation on a quiet road just a short drive from Overland Park. This well-maintained and recently updated 2-bedroom, 2-bath home blends character and functionality, featuring a light-filled sunroom, a wood-burning stove, and a spacious primary bedroom with flexible space ideal for a home office, nursery, or sitting area. Outside, you'll find approximately 9 acres of income-producing crop ground complemented by a private pond, wooded walking trails, a vineyard, large garden, mature trees, and beautiful landscaping. The property is exceptionally equipped with eight outbuildings designed to support a variety of hobbies, businesses, and recreational pursuits. A fully conditioned workshop with plumbed water offers endless possibilities as a studio, game room, workspace, or hobby area. The oversized two-bay garage provides ample room for full-sized trucks, RVs, boats, or equipment, while the four-bay utility shed includes dual EV charging stations and a welding outlet. Additional outbuildings include a sawmill/livestock shed easily adaptable for horses or livestock, a historic two-story barn, hay shed, woodshed, and large chicken coop. Wildlife enthusiasts will appreciate the abundance of deer and turkey, along with excellent hunting and fishing opportunities right on the property. Whether you're looking for a private retreat, hobby farm, recreational property, or space to build your dream lifestyle, this one-of-a-kind estate offers a rare opportunity to enjoy the best of country living within easy reach of the Kansas City metro.
- Listing Status:
- Pending
- Data Last Updated:
- August 12, 2026 at 7:18AM
- Listing Office:
- Keller Williams Realty Partners Inc. : 913-906-5400
- Listing Agent:
- Malina Group : 913-645-5130
- Contact:
- 913-645-5130
- MLS ID:
- 2624523
- General: Kitchen IslandWalk-In Closet(s)
- Rooms: Family RoomMain Floor BRMain Floor Primary BedroomSun Room
- Appliances: DishwasherElectric RangeStainless Steel Appliance(s)
- Laundry: Main LevelOff The Kitchen
- Basement: Cellar
- Flooring: TileWood
- A/C: Electric
- Heating: ElectricHeatpump/Gas
- Fireplace: Wood Burn StoveFireplaceFireplaces: 1
- Style: Craftsman
- Other Structures: Barn(s)OtherOutbuildingShed(s)PorchDeckPatio
- Parking: Detached
- Roofing: Composition
- Windows: Skylight(s)
- General: Bungalow
- Road/Access: Gravel
- Originating MLS: hmls
- School District: Louisburg
- County: Miami
- Zoning: S27T17R25ACRES 18.68TR BEG 436.7W NE/C NE4 TH W873.4 S990.3 E874.1 N989.7 TO POB LESS RD ROW118-27-0-00-00-001.00-0
- Fencing: Partial
- Water: Public
- Sewer: Septic Tank
- Source: hmls
- Ownership: Private
This listing courtesy of Malina Group , Keller Williams Realty Partners Inc.
Monthly Payment
- Principal & Interest $
- Property Taxes $
- Home Insurance $
- VA Funding Fee $