612 MCKENNA Street, Louisburg, KS 66053
- 3 beds |
- 2 baths |
- 1,250 sqft
 Town Home
  Built in 2006
  7,405sqft lot
 1 car garage
  $174/sqft
  Listed 29 days ago
Property Description
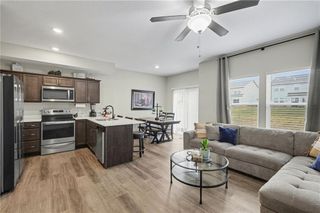
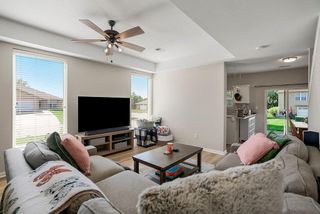
One-level living doesn't get much easier than this! This well-maintained ranch half duplex offers one of the **largest backyards in the subdivision**, giving you room to relax, entertain, garden, or let pets play. The backyard is fully fenced with a wooden picket fence, plus added privacy fencing along one side, and includes a **covered pergola patio** and **storage shed** that both stay with the home. Inside, you'll appreciate the bright, open layout featuring **new flooring, updated light fixtures, and all new kitchen appliances that stay with the home**. The **washer and dryer are also included**, making this home truly move-in ready. The living room features a cozy pellet stove that stays with the property, while ceiling fans in all three bedrooms and the living room provide year-round comfort. The spacious one-car garage has plenty of room—even for a SUV. HOA dues make everyday living even easier by including **weekly curbside trash service and front and side lawn mowing** (backyard excluded due to the fencing). With low utility bills and minimal exterior maintenance, this home offers the perfect blend of comfort, convenience, and easy living.
- Listing Status:
- Active
- Data Last Updated:
- August 12, 2026 at 7:18AM
- Listing Office:
- Real Broker, LLC : 785-329-9077
- Listing Agent:
- Katie LaBrie : 913-205-8554
- Contact:
- 913-205-8554
- MLS ID:
- 2631484
- General: Sat Dish Allowed
- Style: Traditional
- Other Structures: GazeboShed(s)Patio
- Parking: AttachedGarage Door OpenerGarage Faces Front
- Roofing: Composition
- Windows: Thermal Windows
- General: Ranch
- Road/Access: Paved
- HOA Amenities: Lawn ServiceStreetTrash75.0Monthly
- Originating MLS: hmls
- School District: Louisburg
- County: Miami
- Zoning: S30-T16-R25. South Trails SubdivisionLot 21. Exact legal description to followas per title commitment policy prior to closing.109-30-0-40-01-001.27-0
- Fencing: PrivacyWood
- Water: Public
- Sewer: Public Sewer
- Source: hmls
- Ownership: Private
This listing courtesy of Katie LaBrie , Real Broker, LLC
Monthly Payment
- Principal & Interest $
- Property Taxes $
- Home Insurance $
- VA Funding Fee $