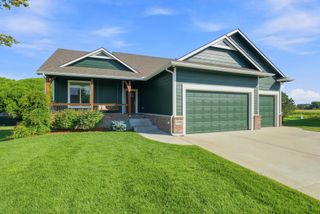
10567 W Sondra Ct, Maize, KS 67101
- 5 beds |
- 3 baths |
- 2,502 sqft
 Single-Family Home
  Built in 2021
  0.28acre lot
 3 car garage
  $152/sqft
  Listed 1 month ago
Property Description
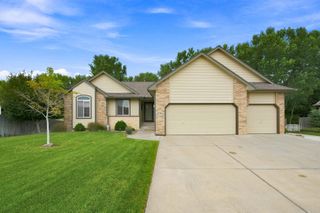
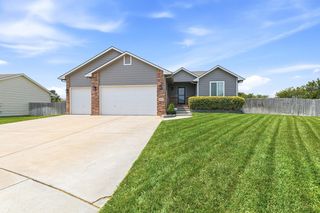
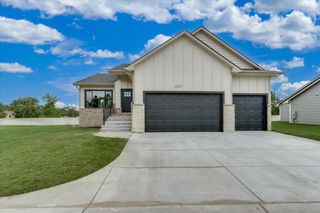
Welcome home to modern comfort, flexible living space, and the move-in-ready lifestyle you have been searching for in the highly desirable Maize School District. Only five years old and beautifully maintained, this like-new ranch combines stylish finishes, thoughtful design, and everyday functionality on a spacious corner cul-de-sac lot. Step inside and immediately feel the bright, open atmosphere created by soaring vaulted ceilings, crisp white woodwork, durable luxury vinyl plank flooring, and abundant natural light. The inviting living room is centered around a cozy gas fireplace, creating the perfect setting for relaxing evenings, family gatherings, and entertaining guests. The chef-inspired kitchen blends modern style with practical convenience. A large peninsula with eating bar provides plenty of space for casual meals and conversation, while granite countertops, stainless steel appliances that remain with the home, a walk-in pantry, and a striking combination of dark gray and white cabinetry make this space as functional as it is beautiful. The desirable split-bedroom layout offers added privacy. The spacious primary suite features a tray ceiling and a relaxing en suite bath with dual sinks, generous vanity storage, and a peaceful retreat-like feel. Two additional main-floor bedrooms, a stylish full hall bath, convenient laundry room, and practical drop zone complete the well-designed main level. The finished view-out basement expands the home with room for everyone. A huge family room offers the ideal space for movie nights, game days, a home gym, or entertaining. Two additional bedrooms—including one with double closets—a third full bathroom, and abundant storage provide exceptional versatility for guests, older children, hobbies, or working from home. Outdoor living is equally impressive. The large wrought-iron-fenced backyard offers plenty of room for pets, play, weekend cookouts, and peaceful evenings outdoors. A deck, patio, sprinkler system, and irrigation well make the space both enjoyable and easy to maintain. The oversized three-car garage and full three-car driveway provide the extra parking and storage today’s buyers appreciate. Located just minutes from Northwest Wichita shopping, dining, parks, churches, and New Market Square, this home offers outstanding convenience without sacrificing neighborhood appeal. With five bedrooms, three full bathrooms, more than 2,500 finished square feet, modern finishes, and a prime Maize Schools location, this exceptional home delivers the space, style, and lifestyle buyers are looking for. Call to schedule your private showing today!
- Listing Status:
- Active
- Data Last Updated:
- August 20, 2026 at 7:23AM
- Listing Office:
- RE/MAX Premier : 316-773-2707
- Listing Agent:
- Bryce Jones : 316-641-0878
- MLS ID:
- 675934
- General: Guttering - ALLIrrigation PumpIrrigation WellSprinkler SystemFrame w/Less than 50% Mas
- Style: Ranch
- Roofing: Composition
- General: OneFullView Out
- Road/Access: Paved Road
- HOA Amenities: Gen. Upkeep for Common Ar360.0
- Originating MLS: sckansas
- School District: Maize School District (USD 266)
- County: Sedgwick
- Zoning: Lot 10 Block B Eagles Nest 2nd Add08930-01403-01200
- Fencing: Wrought Iron
- Utilities: Sewer AvailableNatural Gas Available
- Source: sckansas
- Ownership: Individual
This listing courtesy of Bryce Jones , RE/MAX Premier
Monthly Payment
- Principal & Interest $
- Property Taxes $
- Home Insurance $
- VA Funding Fee $

 New - 2 days ago