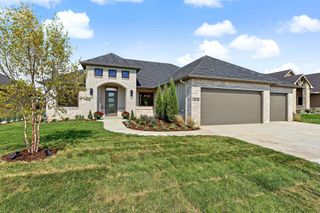
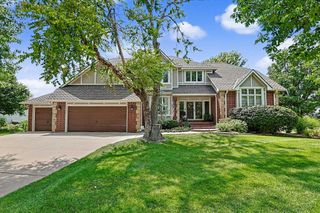
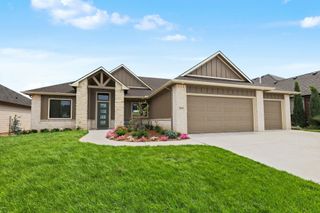
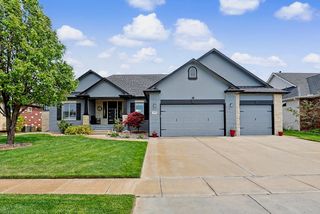
5017 N Shoreside St, Maize, KS 67101
- 6 beds |
- 5 baths |
- 3,434 sqft
 Single-Family Home
  Built in 2026
  0.34acre lot
 4 car garage
  $194/sqft
  Listed 2 months ago
Property Description
This home is currently under construction but will be amazing. Tree-lined backyard for privacy, 6 bedrooms, 4 1/2 bathrooms, 4 car garage, storm shelter, and over 1,700 sq ft finished on the main level. This split ranch home provides everything a family desires an open floor concept, vaulted ceilings, a beautiful gas fireplace with custom built-in shelving. The abundant floor to ceiling windows in the living and dining rooms provide ample natural light to flow into the house. The owner's suite features a beautiful designer wall, spacious bathroom with a double vanity, spa-like shower has sleek tempered glass and a nice tiled bench. The owner's closet offers enormous storage and organization of personal belongings. The kitchen features a large Quartz island, custom hood vent, gas range, and substantial storage. There is also a walk-in pantry with French Doors. From the dining room is a raised concrete deck overlooking the tree-lined backyard, with a large lower patio for entertaining family and guests. Rounding out the main level are 2 more bedrooms and a full bathroom. The garage offers an outstanding 4 car placement with the tandem garage for the 3rd car parking. The lower level offers 3 more bedrooms, 2 baths, a large family room, a beautiful wet bar, and storm shelter.
- Listing Status:
- Active
- Data Last Updated:
- October 5, 2026 at 7:20AM
- Listing Office:
- RE/MAX Premier : 316-773-2707
- Listing Agent:
- Scott Darrenkamp : 316-210-8452
- MLS ID:
- 676824
- General: Guttering - ALLIrrigation PumpIrrigation WellSprinkler SystemStorm ShelterFrame w/Less than 50% Mas
- Style: Traditional
- Roofing: Composition
- General: OneFullView Out
- Road/Access: Paved Road
- HOA Amenities: Gen. Upkeep for Common Ar1044.0
- Originating MLS: sckansas
- School District: Maize School District (USD 266)
- County: Sedgwick
- Zoning: Lot 3Block 1The Coves 2nd Addition30018208
- Utilities: Sewer AvailableNatural Gas AvailablePublic
- Source: sckansas
- Ownership: Builder
This listing courtesy of Scott Darrenkamp , RE/MAX Premier
Monthly Payment
- Principal & Interest $
- Property Taxes $
- Home Insurance $
- VA Funding Fee $