5165 N Sweetwater Road, Maize, KS 67101
- 4 beds |
- 2 baths |
- 1,340 sqft
 Single-Family Home
  Built in 2026
  4,356sqft lot
 2 car garage
  $181/sqft
  Listed 10 days ago
Property Description
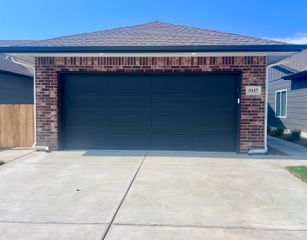
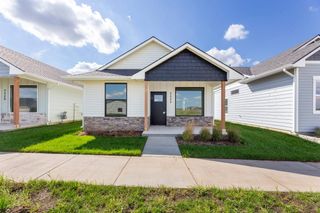
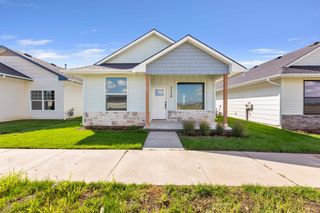
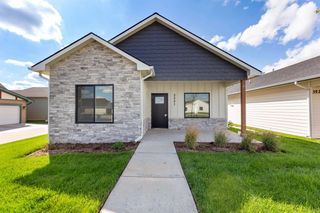
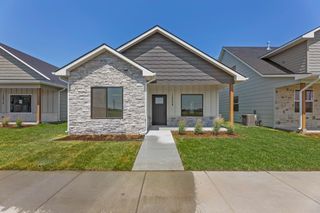
NEW CONSTRUCTION: Welcome to the stunning Maxine Floor Plan Patio Home. These homes offers true zero-entry living with a split-bedroom layout in the highly sought-after Maize School District. Designed for low-maintenance and comfort, this new construction patio home features 4 bedrooms, 2 bathrooms, an open-concept living and dining area with vaulted ceilings, quartz countertops throughout, and a modern kitchen complete with an eat-in bar, walk-in pantry, and includes appliances refrigerator, stove, microwave, and dishwasher. The spacious primary master suite offers a walk-in closet and a full bath with a walk-in shower. Additional highlights include a covered patio for entertaining, privacy fence, upgraded finishes, dedicated laundry area, and a roomy 2-car garage. Sod and sprinklers will be installed. HOA takes care of lawncare, ensuring low maintenance, easy living year-round. Conveniently located with easy access to K-96 West and just minutes from all popular amenities that a big city has to offer with a welcoming small-town feel. This home sits within the rapidly growing city of Maize—recognized as one of the fastest-growing communities in the U.S. With expanding commerce along the North Maize Road corridor, strong educational focus, and strategic economic development. Maize offers a unique blend of opportunity and community pride, truly living up to its motto: “Where Community Counts.” Priced at $242,000 these new construction patio homes will not last long. Special assessment estimates available upon request. All information is deemed reliable, not guaranteed.
- Listing Status:
- Active
- Data Last Updated:
- October 5, 2026 at 7:20AM
- Listing Office:
- J Russell Real Estate : 316-648-1199
- Listing Agent:
- Jessica Ritter : 316-250-8804
- MLS ID:
- 679697
- General: Guttering - ALLSprinkler SystemZero Step EntryBrick
- Style: RanchTraditional
- Roofing: Composition
- General: FrameOneSlab
- Road/Access: Paved Road
- HOA Amenities: Lawn ServiceGen. Upkeep for Common Ar2000.0
- Originating MLS: sckansas
- School District: Maize School District (USD 266)
- County: Sedgwick
- Zoning: LOT 2 EXC S 1 FT THEREOF BLOCK A P & R 2ND ADDITION30028991
- Fencing: Wood
- Utilities: Sewer AvailableNatural Gas AvailablePublic
- Source: sckansas
- Ownership: Individual
This listing courtesy of Jessica Ritter , J Russell Real Estate
Monthly Payment
- Principal & Interest $
- Property Taxes $
- Home Insurance $
- VA Funding Fee $