1100 Lee Mill Circle, Manhattan, KS 66503
- 5 beds |
- 3 baths |
- 3,312 sqft
 Single-Family Home
  Built in 2013
  0.43acre lot
 3 car garage
  $163/sqft
  Listed 1 month ago
Property Description
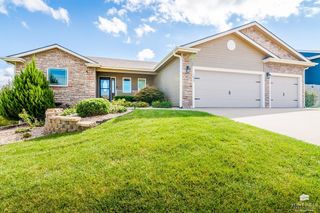
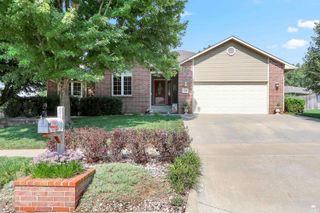
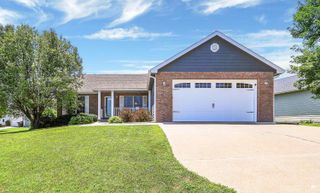
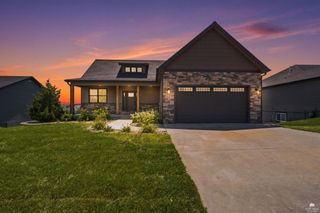
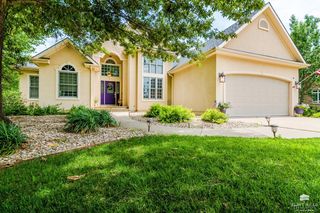
Tucked away on a quiet cul-de-sac in Lee Mill Heights, this single-owner home offers the kind of thoughtful layout & comfortable spaces that make it easy to settle in & enjoy. Zoned for Marlatt Elementary & Anthony Middle School, the home welcomes you with an expansive front porch overlooking a beautifully groomed lawn—perfect for morning coffee or winding down at the end of the day. Located near walking trails & Roger Schultz Community Park, there are plenty of opportunities to get outside, take a walk or enjoy the neighborhood. The main level is designed for easy living, with the spacious owner’s suite conveniently located near the laundry. The ensuite features a deep walk-in closet, dual sinks & tiled shower. The gourmet kitchen is ready for everything from busy weeknight dinners to entertaining friends, with a gas range, RO water filter, pantry, generous prep space & convenient mail/drop station. The sizeable dining room & eating bar provide plenty of room to gather, while the light-filled living room offers large windows & a cozy gas fireplace. Step out onto the wood deck to enjoy the fully irrigated backyard, complete with a French drain system. Two additional bedrooms & a full bath are also located on the main level. Downstairs, the finished lower level gives everyone a little more room to spread out with built-in shelving, recreation space, two bedrooms, a full bath & two storage rooms. Enjoy peace of mind with a radon mitigation system & battery backup on the sump pump. Low specials that expire in 2033! With a new roof & freshly painted siding, this home is ready for its next owners to move in, make it their own & enjoy comfortable living in one of Manhattan’s most desirable neighborhoods.
- Listing Status:
- Active
- Data Last Updated:
- October 4, 2026 at 11:22PM
- Listing Office:
- ERA High Pointe Realty : 785-539-3737
- Listing Agent:
- Allison Disbrow : 785-236-9077
- MLS ID:
- 20262375

- Pool: None
- Roofing: Asphalt
- General: Site Built
- Road/Access: Paved RoadPublic
- HOA Amenities: ParkTrail(s)100.0Annually
- Originating MLS: flinthills
- School District: Manhattan-Ogden USD 383
- County: Riley
- Zoning: LEE MILL HEIGHTS #3S22T10R07ELot 125DIMENSION CORRECTION AFFIDAVIT 826/6879
- Fencing: None
- Source: flinthills
This listing courtesy of Allison Disbrow , ERA High Pointe Realty
Monthly Payment
- Principal & Interest $
- Property Taxes $
- Home Insurance $
- VA Funding Fee $

 New - 2 days ago