3116 Oak Shores Road, Manhattan, KS 66503
- 2 beds |
- 2 baths |
- 1,620 sqft
 Single-Family Home
  Built in 1966
  1.42acre lot
 2 car garage
  $185/sqft
  Listed 16 days ago
Property Description
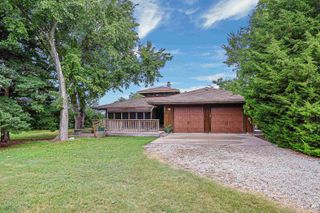
Escape to the lake: Remodeled ranch just minutes from Manhattan and K-State. Looking for the ultimate game day retreat or maybe a peaceful lakeside getaway? This completely remodeled home on 1.4+ acres, encompassing 4 lots is it! Lake living with all the modern finishes, updated fixtures, brand new baths & kitchen plus an open floor plan to enjoy the year round lake views and entertain friends and family. Take in the private treed lot with water view from the newly built deck and the recently spruced up all-seasons room that adds truly fantastic livable space. Lower level family room can easily double as an extra bedroom for guests w/full bath. Enjoy stepping out your door to your private path leading to the lake, great for a nice nature walk or fun on your 4-wheeler. Relax in this serene setting and enjoy the updated details plus great amenities to include main floor laundry, kitchen island, pantry, wood burning stove & 2 car garage to store your lake toys and K-State game gear.
- Listing Status:
- Pending
- Data Last Updated:
- August 24, 2026 at 9:20PM
- Listing Office:
- Hallmark Homes, Inc. : 785-587-8700
- Listing Agent:
- Stacey Hoffman : 785-564-1261
- MLS ID:
- 20262131

- General: Eat-in KitchenBreakfast BarKitchen IslandPantryCeiling Fan(s)
- Basement: ConcreteWalk-Out Access
- A/C: Central Air
- Heating: Propane
- Fireplace: Family RoomWood Burning Stove
- Pool: None
- Roofing: Asphalt
- General: Site Built
- Road/Access: Gravel Road
- HOA Amenities: Lakeside LotTrail(s)Wooded Lot
- Originating MLS: flinthills
- School District: Manhattan-Ogden USD 383
- County: Riley
- Zoning: OAK SHORESLot 10ALot 10Lot 11ALot 11Section 14 TOWNSHIP 09 RANGE 07E
- Fencing: None
- Source: flinthills
This listing courtesy of Stacey Hoffman , Hallmark Homes, Inc.
Monthly Payment
- Principal & Interest $
- Property Taxes $
- Home Insurance $
- VA Funding Fee $