630 S Scenic Drive, Manhattan, KS 66503
- 5 beds |
- 6 baths |
- 5,001 sqft
 Single-Family Home
  Built in 2002
  19.9acre lot
 3 car garage
  $220/sqft
  Listed 1 month ago
Property Description
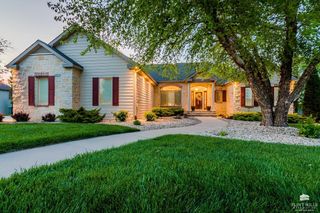
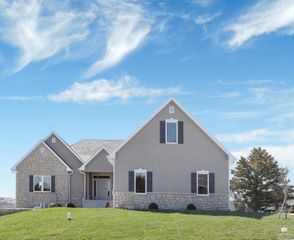
Welcome to 630 S Scenic Drive! Nestled on just shy of 20 acres, this exceptional home offers peaceful country living with the convenience of being just minutes from Manhattan, KS. Quality craftsmanship and premium materials were used throughout the home, and every bedroom features its own private ensuite for comfort and privacy. The beautifully designed kitchen is the heart of the home, offering generous workspace, high-end finishes, and an ideal layout for everyday living or entertaining. With only a few steps to the main living areas, you'll enjoy the ease of main-floor living without compromising character or style. Outside, mature trees, breathtaking views, and multiple outbuildings provide endless possibilities for hobbies, a workshop, or extra storage. If you've been searching for privacy, space, and timeless Kansas charm, 630 S Scenic Drive is ready to welcome you home.
- Listing Status:
- Active
- Data Last Updated:
- August 20, 2026 at 12:23PM
- Listing Office:
- Coldwell Banker Real Estate Advisors : 785-776-1100
- Listing Agent:
- Tara Claycamp : 785-317-6826
- MLS ID:
- 20261821

- General: OutbuildingShed(s)WorkshopStorage
- Pool: None
- Roofing: Composition
- Windows: Skylight(s)
- General: Site Built
- Road/Access: Gravel Road
- HOA Amenities: None
- Originating MLS: flinthills
- School District: Manhattan-Ogden USD 383
- County: Riley
- Zoning: AGS21T10R07EACRES 19.9W2 SW4 NE4
- Fencing: None
- Source: flinthills
This listing courtesy of Tara Claycamp , Coldwell Banker Real Estate Advisors
Monthly Payment
- Principal & Interest $
- Property Taxes $
- Home Insurance $
- VA Funding Fee $