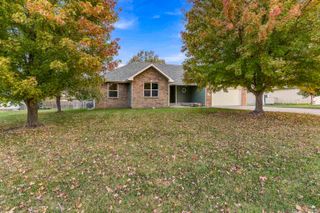
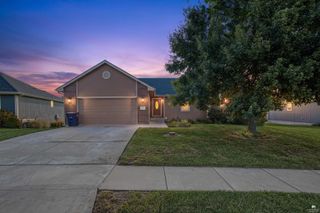
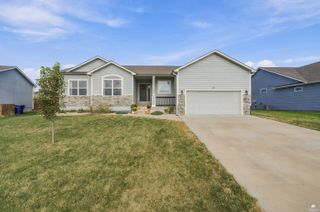
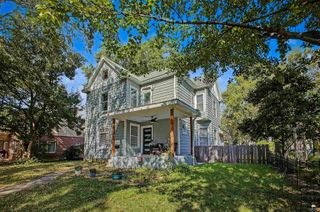
8794 Kinzie Jo's Way, Manhattan, KS 66502
- 5 beds |
- 3 baths |
- 3,132 sqft
 Single-Family Home
 Built in 2019
 0.29acre lot
 2 car garage
 $147/sqft
 Listed 2 days ago
Property Description
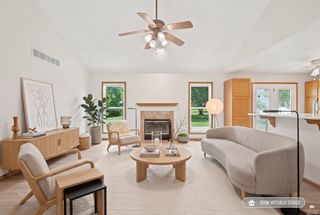
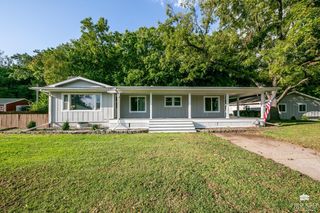
Beautifully designed and move-in ready, this 5-bedroom, 3-bath home offers spacious living on a desirable corner lot in Manhattan. The open-concept main level seamlessly connects the living, dining, and kitchen areas, creating an ideal space for everyday living and entertaining. The kitchen features granite countertops, stainless steel appliances, and ample workspace. The primary suite is a private retreat with a tray ceiling accented by decorative beams, a walk-in closet with built-in storage, double vanity, and walk-in shower. Two additional bedrooms and a full bath complete the main level. The finished walkout basement expands the living space with a large family room, built-in bar, two additional bedrooms, and a full bath, providing flexibility for guests, hobbies, or a home office. Enjoy outdoor living from the covered front porch or from the covered and fully screened back deck overlooking the yard. A two-car garage and thoughtful finishes throughout add convenience and appeal. Conveniently located near schools, parks, shopping, and dining, this home offers the perfect blend of comfort, style, and functionality. Most all of the furniture and decor are negotiable for an additional cost. Showings start Saturday, November 21st. Properties of this quality go quickly, so don't wait; call or text Ryan Sajdera at 715-558-3245 or Madeline Harder at 417-321-5349 with the Victory Home Team at Keller Williams One Legacy Partners to reserve your private showing!
- Listing Status:
- Active
- Data Last Updated:
- November 19, 2026 at 1:19AM
- Listing Office:
- K.W. One Legacy Partners : 715-558-3245
- Listing Agent:
- Ryan Sajdera : 2
- MLS ID:
- 20262975

- Pool: None
- Roofing: Architecture Dimensioned
- General: Site Built
- Road/Access: Paved RoadPublic
- HOA Amenities: 180.0Annually
- Originating MLS: flinthills
- School District: Manhattan-Ogden USD 383
- County: Pottawatomie
- Zoning: NELSON'S RIDGE UNIT 5S03T10R08Lot 151ACRES 0.29
- Fencing: None
- Source: flinthills
This listing courtesy of Ryan Sajdera , K.W. One Legacy Partners
Monthly Payment
- Principal & Interest $
- Property Taxes $
- Home Insurance $
- VA Funding Fee $