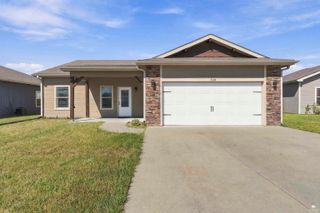
933 Highland Ridge Drive, Manhattan, KS 66503
- 3 beds |
- 2 baths |
- 1,611 sqft
 Single-Family Home
  Built in 2008
  10,019sqft lot
 2 car garage
  $202/sqft
  Listed 4 days ago
Property Description
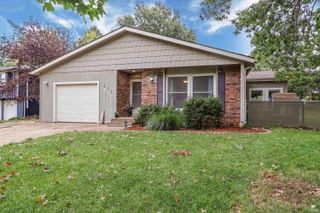
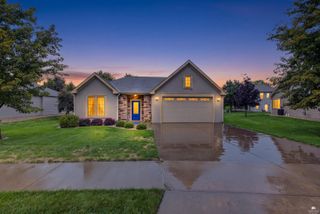
Welcome Home to Manhattan's West Side Patio Home! Built in 2008, this well-cared-for 3-bedroom, 2-bath ranch pairs an easy, open layout with the kind of details that make everyday living feel special. Nine-foot ceilings and tall windows fill every room with natural light, yet the home still feels warm and cozy. A tray ceiling crowns the living room, and new boho-inspired woven light fixtures add character from the dining area to the living space. The heart of the home is an open-concept kitchen, dining, and living area built for gathering. The kitchen features granite countertops, classic white subway tile, white cabinetry, stainless steel appliances, and a large center island with bar seating. Sliding glass doors off the dining area lead out to the patio, so indoor-outdoor living comes naturally. The primary suite is a peaceful retreat with backyard views, a walk-in closet, and a private bath with a double vanity, jetted soaking tub, and separate shower. Two additional bedrooms offer flexibility for guests, a home office, or hobbies. The second full bath has a tub/shower combo, and a separate laundry room keeps chores out of sight. A finished, attached 2-car garage adds convenience. The home sits on a 9,861 sq ft lot on the outskirts of the subdivision, with no home behind it, so the backyard offers privacy and a natural backdrop of mature trees. Enjoy quiet evenings on the 12×12 back patio with its raised garden bed. A storage shed provides extra space for tools and outdoor gear. Located on Manhattan's west side, this home is routed to Woodrow Wilson Elementary, Anthony Middle School, and Manhattan High School. You're also close to Fort Riley, Manhattan Regional Airport, Kansas State University, and plenty of dining and entertainment options. Schedule your showing today!
- Listing Status:
- Active
- Data Last Updated:
- October 5, 2026 at 1:21AM
- Listing Office:
- Real Broker, LLC Manhattan : 785-458-9741
- Listing Agent:
- Laura Ebert : 785-458-9741
- MLS ID:
- 20262590

- General: Shed(s)OneStorage
- Pool: None
- Roofing: Architecture Dimensioned
- General: Site Built
- Road/Access: Paved RoadPublic
- HOA Amenities: None
- Originating MLS: flinthills
- School District: Manhattan-Ogden USD 383
- County: Riley
- Zoning: R1STONE POINTE ADDN #4LOT 8; SECTION 15 TOWNSHIP 10 RANGE 07E
- Fencing: Fenced
- Source: flinthills
This listing courtesy of Laura Ebert , Real Broker, LLC Manhattan
Monthly Payment
- Principal & Interest $
- Property Taxes $
- Home Insurance $
- VA Funding Fee $

 New - 3 days ago