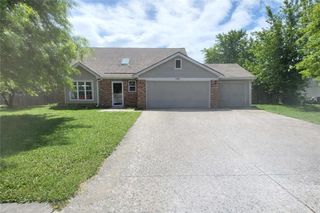

24129 Hollingsworth Road, Mclouth, KS 66054
- 3 beds |
- 2 baths |
- 1,811 sqft
 Single-Family Home
  Built in 2008
  10acre lot
 3 car garage
  $235/sqft
  Listed 11 days ago
Property Description
Stunning 10-Acre Ranch with Modern Amenities & Self-Sufficiency Features Welcome to your dream rural property—a beautifully maintained 3-bedroom, 2-bath ranch home situated on 10 picturesque acres. This exceptional property seamlessly blends classic ranch charm with modern conveniences and sustainability features. Inside the Home: Step into elegant living with hardwood flooring throughout—no carpet in sight. The heart of the home is a chef's kitchen featuring an induction 36" stovetop and double oven, perfect for serious cooks or entertaining. All appliances convey with the sale, making this a true turnkey opportunity. A luxurious sauna bathroom adds wellness appeal and resort-style comfort to your daily living. The home warranty extends through 2029, providing added peace of mind for the new owner. Energy Independence & Power: An impressive 11kW solar panel system powers this eco-friendly home, while a Generac backup generator ensures continuous power during outages. Enjoy reduced utility costs and exceptional energy resilience. Outdoor Living & Storage: The expansive deck and patio are ideal for entertaining or simply soaking in the rural views. Substantial garage and workshop space includes a 2-car garage at the front, plus a single-car garage in back with direct workshop access—perfect for projects, hobbies, or storage. An unfinished basement offers additional versatility for finishing to your needs. Homestead Appeal: This property is set up for the homesteading lifestyle with abundant fruit trees, established berry patches, and a functional chicken coop. Enjoy fresh produce right from your own land. The Opportunity: Rare find combining rural serenity, modern sustainability, and practical outdoor spaces—all in one well-maintained package.
- Listing Status:
- Active
- Data Last Updated:
- September 26, 2026 at 3:18PM
- Listing Office:
- Kedish Realty, Inc. : 913-538-7175
- Listing Agent:
- SuzAnne Starkey : 913-235-4692
- Contact:
- 913-235-4692
- MLS ID:
- 2642422
- General: Balcony
- Other Structures: PorchDeckCovered Patio
- Parking: AttachedGarage Faces FrontGarage Faces Rear
- Roofing: Composition
- Windows: Window CoveringsStorm Window(s)
- General: RanchReverse 1.5 Story
- Road/Access: Gravel
- Originating MLS: hmls
- School District: McLouth
- County: Leavenworth
- Zoning: S24T10R20EACRES 10PT NW1/4;BEG 660'E NW CORE680.8'SLY 364.7' SW352.7'S292'W355.6'N876.7' TO POB LESS ROW136-24-0-00-00-003.01-0
- Water: Public
- Sewer: Lagoon
- Source: hmls
- Ownership: Private
This listing courtesy of SuzAnne Starkey , Kedish Realty, Inc.
Monthly Payment
- Principal & Interest $
- Property Taxes $
- Home Insurance $
- VA Funding Fee $