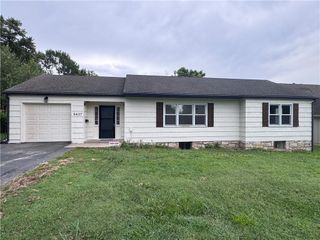
9013 W 48th Terrace, Merriam, KS 66203
- 3 beds |
- 3 baths |
- 1,615 sqft
 Single-Family Home
  Built in 1993
  0.36acre lot
 2 car garage
  $223/sqft
  Listed 2 days ago
Property Description
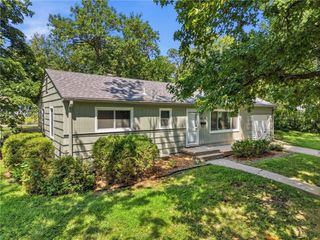
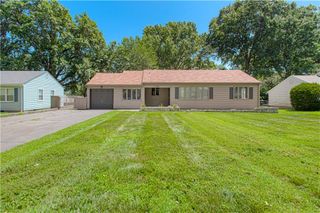
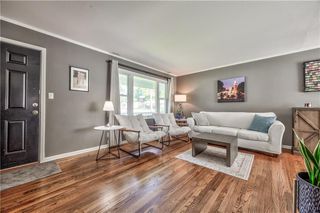
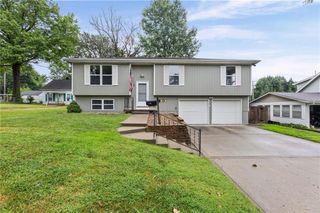
Charming home! HUGE YARD! There is so much green space here, just waiting for whatever you desire to do with it! Partially fenced-in backyard with an extra parking space/slab area on the side of the home. So much curb appeal! Vinyl siding and lovely landscaping. The back boasts a LARGE DECK with built-in seating or plant ledges, whichever you prefer, and an equally large shed beneath it for ample storage. Head inside to a very nice living room with fireplace, well-lit, with high ceilings. Step through the dining area into the GORGEOUS kitchen! Freshly painted, lovely white cabinets, a beautiful, modern backsplash. Refrigerator can stay. AWESOME pantry with roll-out shelving. So much space in this bright, amazing space. Down the hallway, you find three bedrooms. Along the way, find a linen closet and a great bathroom with tub/shower combo and a fresh, lovely wood tone. So light and beautiful! The master bedroom has lots of light, a ceiling fan, new carpet, a large closet, and a nice ensuite with a shower and medicine cabinet/mirror. The other two bedrooms have good-sized closets, ceiling fans, and bright windows. Head to the basement of this split-level home to find the garage: a nice 2-car garage with separate door openers, plenty of lighting, and tons of shelving for your needs. Also find a large rec room/family room space to create just what you need. There is a nice small room for storage as a closet or a small workroom, and even a secret door to a carpeted hidey-hole that would be great for young kids. Also, there is a nice bathroom with shelving, a shower, and a laundry room (washer and dryer can stay) off of it. This home is just waiting for you to make it yours. So much good space! Awesome features! Come see it today!
- Listing Status:
- Active
- Data Last Updated:
- August 25, 2026 at 1:20AM
- Listing Office:
- ReeceNichols - Overland Park : 913-339-6800
- Listing Agent:
- Gary Faler : 913-226-7982
- Contact:
- 913-226-7982
- MLS ID:
- 2638245
- Style: Traditional
- Other Structures: Shed(s)PorchDeck
- Parking: AttachedGarage Door OpenerGarage Faces Front
- Roofing: Composition
- General: Front/Back Split
- Road/Access: Paved
- HOA Amenities: 0.0Annually
- Originating MLS: hmls
- School District: Shawnee Mission
- County: JohnsonKS
- Zoning: MACKOY'S ADDITION TO SOUTH PARK LT 6 & N 1/2 VAC ALLEY ADJ BLK 3 MEC 3678JP43000003-0006
- Fencing: PartialWood
- Water: Public
- Sewer: Public Sewer
- Source: hmls
- Ownership: Private
- Exclusions: See SD
This listing courtesy of Gary Faler , ReeceNichols - Overland Park
Monthly Payment
- Principal & Interest $
- Property Taxes $
- Home Insurance $
- VA Funding Fee $

 New - 2 days ago