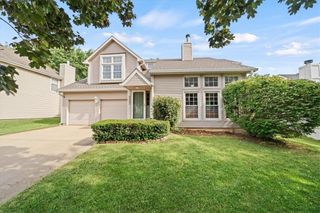
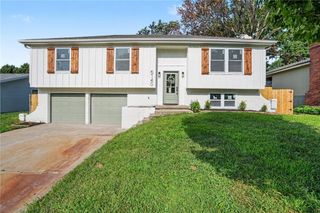
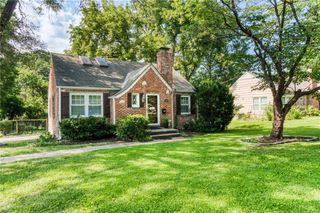
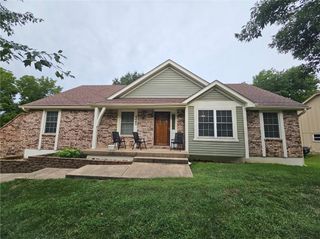
5539 Goodman Street, Mission, KS 66202
- 3 beds |
- 2 baths |
- 1,752 sqft
 Single-Family Home
  Built in 1950
  0.34acre lot
 2 car garage
  $200/sqft
  Listed 7 days ago
Property Description
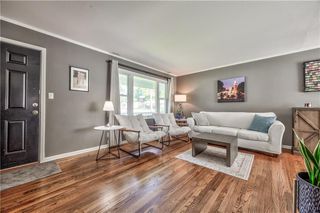
Tucked away on an oversized lot, this updated Mission home feels like a private retreat while living surprisingly large. Full of charm, character, and thoughtful updates, the home offers multiple living spaces, beautiful original wood floors, and an oversized detached two-car garage. The updated kitchen is both stylish and functional, featuring quartz countertops and plenty of workspace. The main level offers two distinct living spaces, a spacious living room and a family room addition with a beautiful stone fireplace. Two bedrooms and a full bathroom complete the main level, while the finished basement adds a third bedroom, second full bathroom, and flexible space perfect for an office, hobby room, gym, or playroom. Step outside and enjoy the privacy of the expansive backyard, complete with a patio overlooking the peaceful setting. There is plenty of room to play, garden, entertain, or simply relax. Two driveways provide abundant parking, while the detached two-car garage offers exceptional space for vehicles, tools, hobbies, and toys. Major updates include newer windows, a recently replaced large living room window, new HVAC, and a newer roof. If you've been searching for a home that combines charm, character, space, privacy, modern updates, and an incredible location, this Mission gem checks all the boxes.
- Listing Status:
- Active
- Data Last Updated:
- August 20, 2026 at 7:20AM
- Listing Office:
- Compass Realty Group : 816-280-2773
- Listing Agent:
- Leslie Stelzer : 816-729-3209
- Contact:
- 816-729-3209
- MLS ID:
- 2636210
- Style: Traditional
- Other Structures: Garage(s)Patio
- Parking: Detached
- Roofing: Composition
- General: Ranch
- Road/Access: Paved
- Originating MLS: hmls
- School District: Shawnee Mission
- County: JohnsonKS
- Zoning: GOODMAN HEIGHTS S 100 FT OF N 210 FT OF W 150 FT LOT 42 MEC-1114JP27000000-0042C
- Fencing: OtherWood
- Water: Public
- Sewer: Public Sewer
- Source: hmls
- Ownership: Private
This listing courtesy of Leslie Stelzer , Compass Realty Group
Monthly Payment
- Principal & Interest $
- Property Taxes $
- Home Insurance $
- VA Funding Fee $

 New - 1 day ago