6029 Outlook Street, Mission, KS 66202
- 6 beds |
- 5 baths |
- 3,644 sqft
 Single-Family Home
 Built in 2026
 8,276sqft lot
 2 car garage
 $329/sqft
 Listed 25 days ago
Property Description
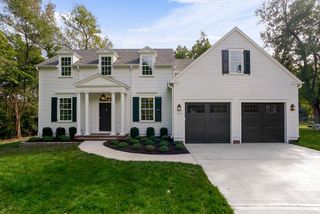
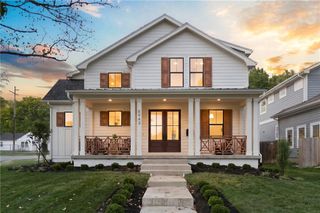
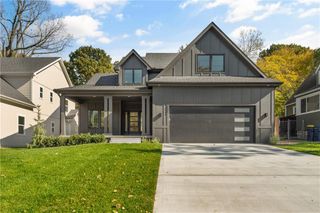
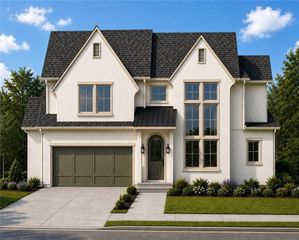
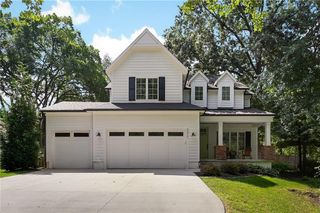
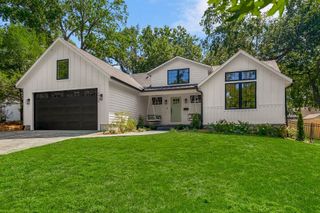
New construction in an established Mission neighborhood, offering an impressive combination of open living spaces, thoughtful finishes, and the convenience of main-level living. This beautifully designed 1.5-story home features 6 bedrooms, 4.5 baths, and 3,644 finished square feet. Hardwood floors flow throughout the light-filled main living areas, where expansive windows, tall ceilings, and a sleek fireplace with floating wood mantel create an inviting gathering space. The open layout connects the living room, dining area, and impressive kitchen, featuring custom cabinetry, quartz countertops, a generous island with seating, tiled backsplash, under-cabinet lighting, pantry, and stainless steel appliances including a gas cooktop and built-in oven. The spacious main-level primary suite features a tray ceiling, abundant natural light, and a beautifully appointed bath with dual quartz vanities and an oversized glass-enclosed shower showcasing distinctive tile, rainfall showerhead, handheld fixture, and built-in seating. An expansive walk-in closet offers extensive built-in organization and convenient laundry connections. A second main-level bedroom and dedicated office provide flexibility for guests or working from home. Upstairs, three additional bedrooms offer comfortable accommodations, including a generously sized room with a distinctive vaulted ceiling. The finished lower level expands the living space with a spacious recreation room, wet bar with cabinetry and open shelving, full bathroom, and versatile a 6th bedroom. Outside, enjoy a fenced backyard, patio, and porch. Complete with an attached two-car garage and a location within the Shawnee Mission School District, this exceptional home combines the benefits of new construction with the character and convenience of the established Mission Hill Acres neighborhood. Owner/Agent - Licensee is a part owner in LLC selling the property.
- Listing Status:
- Active
- Data Last Updated:
- November 10, 2026 at 8:20PM
- Listing Office:
- Real Broker, LLC : 785-329-9077
- Listing Agent:
- Dan O'Dell : 913-226-3399
- Contact:
- 913-226-3399
- MLS ID:
- 2647446
- Style: Traditional
- Other Structures: PorchPatio
- Parking: AttachedGarage Faces Front
- Roofing: Composition
- General: 1.5 Stories
- Road/Access: Paved
- Originating MLS: hmls
- School District: Shawnee Mission
- County: JohnsonKS
- Zoning: See attached Legal Description AddendumKP27500000-0156
- Fencing: Wood
- Water: Public
- Sewer: Public Sewer
- Source: hmls
- Ownership: Investor
This listing courtesy of Dan O'Dell , Real Broker, LLC
Monthly Payment
- Principal & Interest $
- Property Taxes $
- Home Insurance $
- VA Funding Fee $