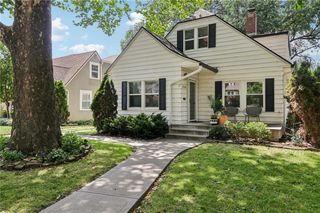
6318 W 54th Street, Mission, KS 66202
- 4 beds |
- 2 baths |
- 1,976 sqft
 Single-Family Home
  Built in 1947
  0.58acre lot
 2 car garage
  $213/sqft
  Listed 19 days ago
Property Description
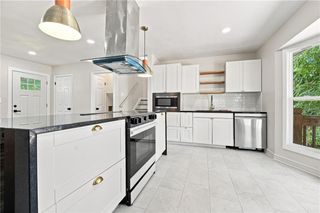
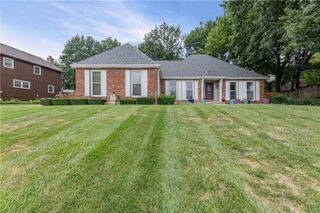
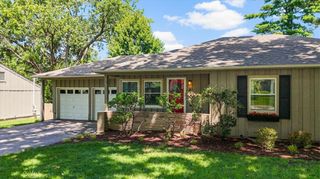
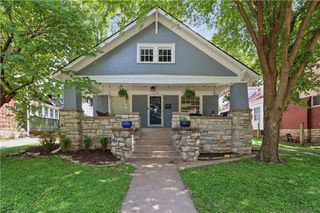
Welcome home to this beautifully updated ranch with an oversized two-car garage, perfectly situated on over a half-acre private, treed lot in highly sought-after Mission! Just minutes from local shops, restaurants, parks, and convenient highway access, this move-in-ready home offers the perfect blend of comfort, space, and location. Filled with abundant natural light, soaring ceilings, and an open, inviting floor plan, this home lives larger than expected and offers four true bedrooms and two full baths, a rare find in this area. The formal dining room opens through French doors to a spacious patio overlooking the peaceful backyard, creating the perfect setting for entertaining, morning coffee, or relaxing evenings. The updated kitchen features newer appliances, abundant cabinetry, generous counter space, and a layout designed for both everyday living and hosting family and friends. The awesome primary suite offers a large walk-in closet, while each secondary bedroom features excellent closet space and plenty of room to grow. Designed for easy one-level living, the home also includes convenient main-floor laundry with a new washer and dryer. Recent improvements include new hardwood floors in the kitchen, hallway, and primary bedroom, fresh interior paint, a new driveway, a wood privacy fence. Newer roof. The finished lower level provides flexible space for a family room, recreation room, home office, or workout area, while additional unfinished space for storage with plenty of room for seasonal items. If you have been searching for a home with character, charm, abundant natural light, generous storage, an oversized lot, and a fantastic location, this is the one. Don't miss this rare opportunity to own an updated ranch in one of Mission's most desirable neighborhoods!
- Listing Status:
- Pending
- Data Last Updated:
- August 12, 2026 at 1:20AM
- Listing Office:
- Compass Realty Group : 816-280-2773
- Listing Agent:
- Sara Bash Reda : 816-550-3751
- Contact:
- 816-550-3751
- MLS ID:
- 2630091
- General: Ceiling Fan(s)Custom CabinetsPainted CabinetsPantryWalk-In Closet(s)
- Rooms: Breakfast RoomEntryFam Rm Main LevelMain Floor BRMain Floor Primary BedroomRecreation Room
- Appliances: DishwasherDisposalExhaust FanMicrowaveRefrigeratorElectric Range
- Laundry: Laundry RoomMain Level
- Basement: FinishedInside EntranceSump Pump
- Flooring: Luxury VinylTileWood
- A/C: Electric
- Heating: Natural Gas
- Fireplace: Living RoomFireplaceFireplaces: 1
- Style: Traditional
- Other Structures: Patio
- Parking: AttachedGarage Faces Front
- Roofing: Composition
- Windows: Window CoveringsThermal WindowsWood Windows
- General: Ranch
- Road/Access: Paved
- Originating MLS: hmls
- School District: Shawnee Mission
- County: JohnsonKS
- Zoning: MORRISON RIDGE PARK LOTS 28 THRU 30 & ABD MO KAN RR MIC-7340KP42500000-0028
- Fencing: PrivacyWood
- Water: Public
- Source: hmls
- Ownership: Private
- Exclusions: see disclosure
This listing courtesy of Sara Bash Reda , Compass Realty Group
Monthly Payment
- Principal & Interest $
- Property Taxes $
- Home Insurance $
- VA Funding Fee $

 New - 1 day ago