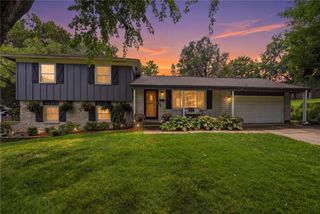
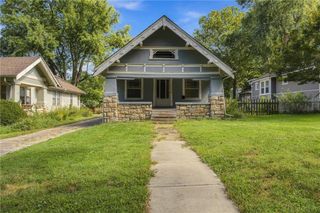
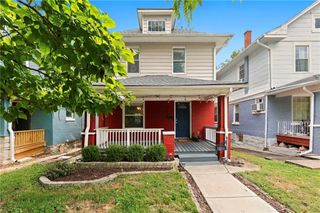
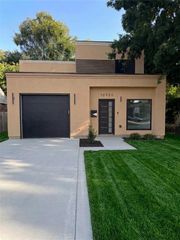
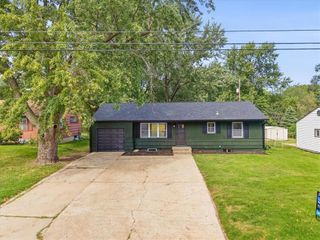
6441 Woodson Drive, Mission, KS 66202
- 3 beds |
- 2 baths |
- 1,678 sqft
 Single-Family Home
  Built in 1962
  0.27acre lot
 2 car garage
  $209/sqft
  Listed 6 days ago
Property Description
Opportunity awaits in this true ranch located in one of the area’s most coveted neighborhoods! With a fantastic location, solid bones, and endless potential, this home is ready for its next owner to make it their own. Featuring three spacious bedrooms, each with a walk-in closet, and two full baths, the floor plan offers comfortable one-level living with plenty of room to grow. The spacious great room provides wonderful gathering space, while hardwood floors are waiting to be uncovered beneath the carpeting in the living room and hallway. The kitchen offers a pantry for additional storage, and the attached two-car garage provides convenient access to the home. Inside access leads to the full, unfinished basement. It is an incredible blank slate for future living space, storage, a workshop, or whatever fits your needs. Whether you’re an owner looking to create a home that reflects your style or an investor who recognizes the potential, this property is priced with room to make improvements and build value. A true ranch, a sought-after location, and an opportunity to make it completely your own! Property is being offered in it's present condition.
- Listing Status:
- Active
- Data Last Updated:
- October 5, 2026 at 1:19AM
- Listing Office:
- Keller Williams Realty Partners Inc. : 913-906-5400
- Listing Agent:
- Elevated Home Team :
- MLS ID:
- 2643706
- Style: Traditional
- Other Structures: Patio
- Parking: AttachedGarage Faces Front
- Roofing: Composition
- General: Ranch
- Road/Access: Paved
- HOA Amenities: Curbside RecycleTrash50.0Annually
- Originating MLS: hmls
- School District: Shawnee Mission
- County: JohnsonKS
- Zoning: MILHAVEN NELY TR LOT 19 16' O N W & 12.84' ON E & LOT 20 EX NL Y TR 4' ON W & 2.68' ON E BLK 15 MIC-0450 0101KP225000150019A
- Fencing: Metal
- Water: Public
- Sewer: Public Sewer
- Source: hmls
- Ownership: Private
- Exclusions: See Disclosure
This listing courtesy of Elevated Home Team , Keller Williams Realty Partners Inc.
Monthly Payment
- Principal & Interest $
- Property Taxes $
- Home Insurance $
- VA Funding Fee $

 New - 2 days ago