1558 N Emerald Valley Dr, Mulvane, KS 67110
- 4 beds |
- 2 baths |
- 1,608 sqft
 Single-Family Home
  Built in 2026
  6,970sqft lot
 2 car garage
  $172/sqft
  Listed 1 month ago
Property Description
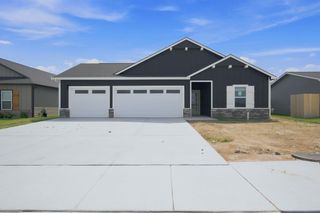
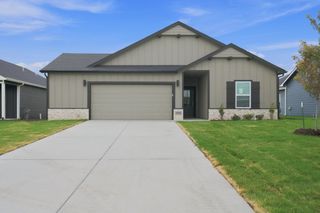
Welcome to the Georgetown floor plan by Liberty Communities! At 1608 square feet, this inviting layout offers four bedrooms and two full bathrooms. The kitchen is a true centerpiece, featuring granite countertops, a large pantry, and a full suite of appliances—including stove/oven, microwave, refrigerator, and dishwasher—ready for everyday meals or entertaining guests. Luxury vinyl plank (LVP) flooring flows seamlessly through the main living areas, and this home comes with blinds already installed. Outside, the concrete patio invites you to relax, and the two-car stretch garage includes a FEMA-approved storm shelter for safety and peace of mind. This home comes fully equipped with a washer and dryer, plus professionally installed irrigation, fresh sod, a tree, and shrubs, ensuring a move-in-ready yard. Act now to make this beautiful home yours—schedule a tour today and start envisioning your life in the Georgetown!
- Listing Status:
- Active
- Data Last Updated:
- August 20, 2026 at 7:23AM
- Listing Office:
- Heritage 1st Realty : 316-512-1300
- Listing Agent:
- Tiffany Denny : 316-573-2928
- MLS ID:
- 675647
- General: Guttering - ALLSprinkler SystemStorm ShelterZero Step EntryFrame w/Less than 50% Mas
- Style: Ranch
- Roofing: Composition
- General: OneSlab
- Road/Access: Paved Road
- HOA Amenities: Gen. Upkeep for Common Ar300.0
- Originating MLS: sckansas
- School District: Mulvane School District (USD 263)
- County: Sedgwick
- Zoning: LOT 3 BLOCK 1 HARVEST POINT ADDITION238280320500500
- Utilities: Sewer AvailableNatural Gas AvailablePublic
- Source: sckansas
- Ownership: Builder
This listing courtesy of Tiffany Denny , Heritage 1st Realty
Monthly Payment
- Principal & Interest $
- Property Taxes $
- Home Insurance $
- VA Funding Fee $

 New - 3 days ago