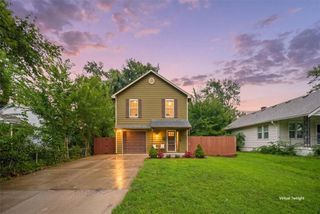
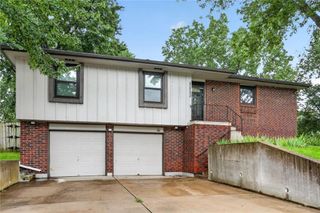
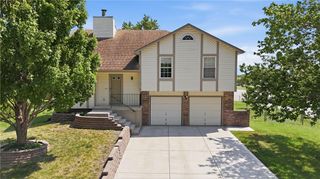
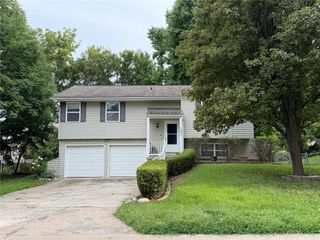
1121 E Frontier Drive, Olathe, KS 66062
- 3 beds |
- 2 baths |
- 1,377 sqft
 Single-Family Home
  Built in 1997
  8,712sqft lot
 2 car garage
  $229/sqft
  Listed 6 days ago
Property Description
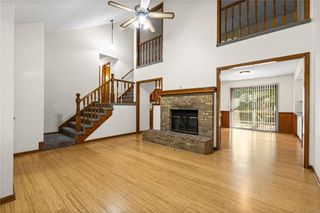
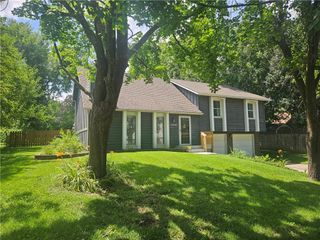
Looking for an affordable true ranch home in a convenient location? Tucked away at the end of a cul-de-sac, this charming home offers the convenience of one-level living and an excellent opportunity to build equity while adding your own personal touches. The open floor plan features white cabinetry, wood look laminate flooring, and a striking floor-to-ceiling stone fireplace that serves as the focal point of the living area. The main level features a primary suite plus two bedrooms that share a hall bath, along with main level laundry. The partially finished lower level adds valuable flexibility with a fourth non-conforming bedroom or office space, while the remaining unfinished space is stubbed for a future bathroom, pre framed for an additional finished room, and offers abundant storage or room for future expansion. Recent upgrades include plumbing upgrades plus an EV charger. Owner occupant or investor, you will appreciate all that this home has to offer!
- Listing Status:
- Active
- Data Last Updated:
- August 11, 2026 at 11:20PM
- Listing Office:
- RE/MAX Realty Suburban Inc : 913-492-0200
- Listing Agent:
- Sonya Muller : 913-424-5489
- Contact:
- 913-424-5489
- MLS ID:
- 2635236
- Style: Traditional
- Parking: AttachedGarage Faces Front
- Roofing: Composition
- General: Ranch
- HOA Amenities: 0.0
- Originating MLS: hmls
- School District: Olathe
- County: JohnsonKS
- Zoning: MISSION RIDGE III LT 135 OLC 374 6A 135DP47100000-0135
- Water: Public
- Sewer: Public Sewer
- Source: hmls
- Ownership: Private
- Exclusions: See SD
This listing courtesy of Sonya Muller , RE/MAX Realty Suburban Inc
Monthly Payment
- Principal & Interest $
- Property Taxes $
- Home Insurance $
- VA Funding Fee $