11404 S Emerald Street, Olathe, KS 66061
- 5 beds |
- 4 baths |
- 2,873 sqft
 Single-Family Home
  Built in 2026
  0.35acre lot
 3 car garage
  $237/sqft
  Listed 3 days ago
Property Description
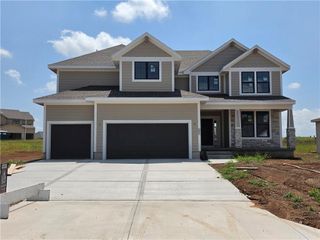
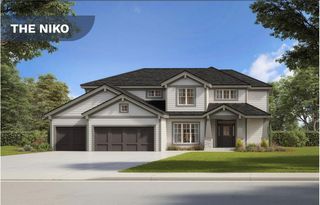
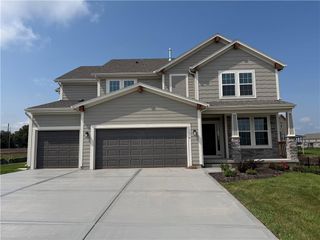
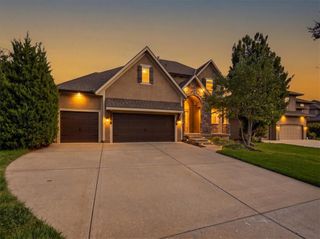
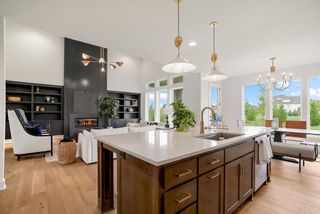
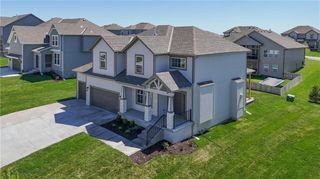
The Levi II Grand Entry by Prieb Homes offers 5 bedrooms, 4 bathrooms, and a 3-car garage on an oversized 15,299-square-foot lot in Woodland Hills. The welcoming entry opens to a spacious main level designed for everyday living and entertaining. Painted kitchen cabinetry, an oversized island, an undermount composite sink, and generous workspace make the kitchen as practical as it is inviting. The adjoining dining area flows into the great room, where a floor-to-ceiling stone fireplace and large windows create a bright, comfortable gathering space. A main-floor bedroom with a nearby bath provides flexibility for guests or a home office. Upstairs, the primary suite features dual vanities, a freestanding soaking tub, a separate shower, and a spacious walk-in closet connected to the laundry room. Three additional bedrooms offer convenient bathroom access. Enjoy the covered patio and generous backyard, plus a full unfinished basement with an egress window and bathroom stub, offering storage and possibilities for future finishing. Conveniently located near K-10, shopping, dining, and Olathe schools, this home pairs a thoughtful layout with plenty of space inside and out.
- Listing Status:
- Active
- Data Last Updated:
- October 5, 2026 at 12:18AM
- Listing Office:
- Keller Williams Realty Partners Inc. : 913-906-5400
- Listing Agent:
- Marti Prieb Lilja : 913-709-1415
- Contact:
- 913-709-1415
- MLS ID:
- 2645060
- Style: Traditional
- Other Structures: Covered Patio
- Parking: AttachedGarage Faces Front
- Roofing: Composition
- General: 2 Stories
- HOA Amenities: Trail(s)Management400.0Annually
- Originating MLS: hmls
- School District: Olathe
- County: JohnsonKS
- Zoning: Woodland Hills Fifth PlatLot 144DP79050000 0144
- Water: Public
- Sewer: Public Sewer
- Source: hmls
- Ownership: Private
This listing courtesy of Marti Prieb Lilja , Keller Williams Realty Partners Inc.
Monthly Payment
- Principal & Interest $
- Property Taxes $
- Home Insurance $
- VA Funding Fee $

 New - 2 days ago