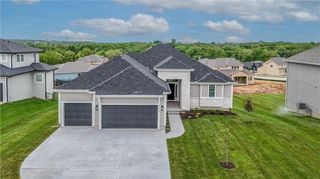
11442 S Montclaire Drive, Olathe, KS 66061
- 4 beds |
- 3 baths |
- 3,307 sqft
 Single-Family Home
  Built in 2022
  8,712sqft lot
 3 car garage
  $262/sqft
  Listed 11 days ago
Property Description
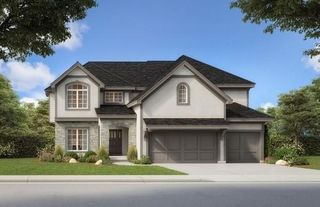
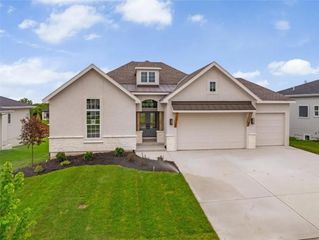
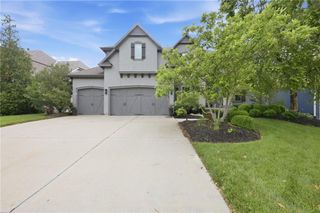
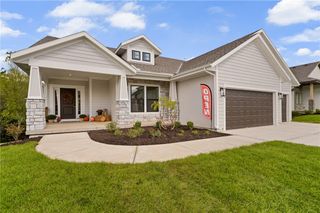
Privately tucked against a beautiful backdrop of mature trees, this lightly lived-in reverse 1.5-story offers the feel of new construction with the warmth and refinement of a finished home. Set on a stunning walkout lot, the exterior of this home with stone accents creates an amazing first impression, while the interior blends thoughtful design with effortless luxury. The main level is designed for both comfort and convenience, featuring a spacious primary suite, a second bedroom, and laundry access directly from the primary walk-in closet. At the heart of the home, the gourmet kitchen is made for gathering with double ovens, an oversized island, a gas range, a generous walk-in pantry, and a large dining area perfect for everything from quiet dinners to holiday celebrations. Start your mornings on the covered, screened porch beside the fireplace, surrounded by peaceful views, or host friends overlooking the private backyard. The finished walkout lower level continues the experience with a spacious family room, stylish wet bar with sink, beverage refrigerator and microwave, plus two additional bedrooms and a bathroom. Thoughtful upgrades include window shades, epoxy garage flooring, metal fencing, floating shelves, radon mitigation system, and striking ceiling beams in the great room. Beautifully maintained, exceptionally appointed, and completely move-in ready, this is a home designed to be enjoyed from the moment you arrive.
- Listing Status:
- Active
- Data Last Updated:
- September 26, 2026 at 7:18AM
- Listing Office:
- Keller Williams Realty Partners Inc. : 913-906-5400
- Listing Agent:
- Teresa Hoffman : 913-302-6258
- Contact:
- 913-302-6258
- MLS ID:
- 2642272
- Style: Traditional
- Other Structures: Deck- CoveredScreened
- Parking: AttachedGarage Door Opener
- Roofing: Composition
- General: Reverse 1.5 Story
- HOA Amenities: Play AreaPool965.0Annually
- Originating MLS: hmls
- School District: Olathe
- County: JohnsonKS
- Zoning: COVINGTON CREEK SECOND PLATLot 55DP16270000-0055
- Fencing: Metal
- Water: Public
- Sewer: Public Sewer
- Source: hmls
- Ownership: Private
This listing courtesy of Teresa Hoffman , Keller Williams Realty Partners Inc.
Monthly Payment
- Principal & Interest $
- Property Taxes $
- Home Insurance $
- VA Funding Fee $

 New - 2 days ago