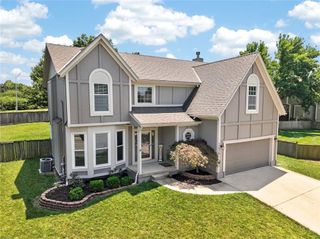
11454 S Lakecrest Drive, Olathe, KS 66061
- 4 beds |
- 4 baths |
- 3,035 sqft
 Single-Family Home
  Built in 2012
  9,583sqft lot
 3 car garage
  $181/sqft
  Listed 18 days ago
Property Description
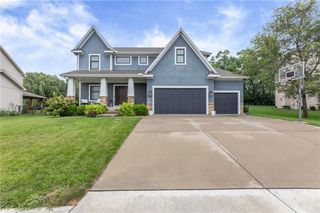
Beautiful, spacious two story in Brighton's Landing! Great location on a large cul-de-sac lot. Lots of light with windows front to back. Open entry space leads to formal dining room off the front and into the large living space with fireplace. Eat-in breakfast area off the kitchen area. Great sized kitchen with LARGE walk-in pantry and plenty of counter/cabinet space. Check out the updated appliances! Half bath and garage entry off the kitchen. Upstairs you'll find four large bedrooms! Primary bedroom has beautiful en-suite bath w/ jetted tub, large tiled shower, built-ins, double vanity and huge walk-in closet! Hallway leads to upstairs laundry w/ large linen closet, hall bath that attaches to 2nd bedroom and the fourth bedroom has it's own private bath as well! Lower level is finished and has gorgeous wet bar with full fridge. Great space for entertaining or game day watch parties! Surround sound built into the ceiling! And still plenty of storage and bonus kids play area or extra storage under the steps! Large fenced yard with mature landscaping and patio space to enjoy the evenings. Close to award winning schools, store/restaurants and highway access!
- Listing Status:
- Active
- Data Last Updated:
- September 26, 2026 at 7:18AM
- Listing Office:
- Keller Williams Realty Partners Inc. : 913-906-5400
- Listing Agent:
- Brad Papa : 913-526-4985
- Contact:
- 913-526-4985
- MLS ID:
- 2640361
- Style: Traditional
- Other Structures: Patio
- Parking: AttachedGarage Faces Front
- Roofing: Composition
- General: 2 Stories
- HOA Amenities: 625.0Annually
- Originating MLS: hmls
- School District: Olathe
- County: JohnsonKS
- Zoning: BRIGHTON'S LANDING SECOND PLAT LT 96 OLC 77 5 96DP05020000 0096
- Fencing: Metal
- Water: Public
- Sewer: Public Sewer
- Source: hmls
- Ownership: Private
This listing courtesy of Brad Papa , Keller Williams Realty Partners Inc.
Monthly Payment
- Principal & Interest $
- Property Taxes $
- Home Insurance $
- VA Funding Fee $

 New - 2 days ago