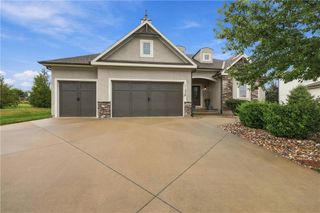
11508 S Mize Road, Olathe, KS 66061
- 5 beds |
- 5 baths |
- 3,686 sqft
 Single-Family Home
  Built in 2022
  0.42acre lot
 3 car garage
  $241/sqft
  Listed 1 month ago
Property Description
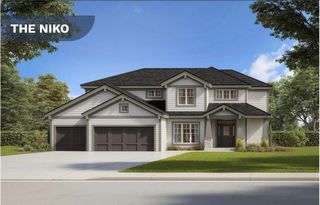
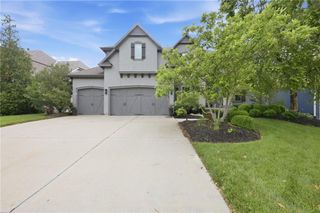
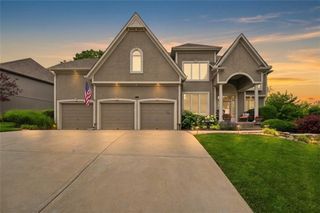
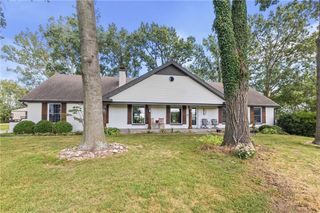
Kickoff the Football Season at this Game Winning Design! The seller is offering a $10,000 buyer incentive that may be used towards eligible closing costs, prepaid expenses or an interest-rate buydown, subject to lender and contract guidelines!! That's a $10000 total buyer opportunity designed to make this Cedar Creek home even more attractive! Room to Live. Room to Gather. Room to Love. Celebrate Fall on this expansive corner lot in the sought-after Cedar Creek subdivision! Fabulous Sunset Views! It's The Space you have been waiting for. And the neighborhood you have been wanting. This Award Winning two-story is completely move-in ready and designed for both grand entertaining and cozy everyday living. **Suspended garage that is ideal for expanded storage, a workshop or craft room **Gourmet Kitchen: a true chef's dream featuring premium finishes, abundant storage, generous island and an ideal layout for seamless hosting. **Outdoor living at its finest: step outside to an oversized composite deck overlooking a spacious yard, complete with a built-on fire pit area- perfect for crisp autumn evenings under the stars. **Daylight Basement with guest quarters, home gym and Rec Room. Bright & versatile lower level flooded with natural light. **Crowd Favorite the Makenna plan with 10' ceilings on the main level, a great room with stone fireplace and built-ins along with stunning hardwood floors and private home office. **Super curb appeal with large, covered country porch for morning coffee **Ideal long cul-de-sac for neighborhood fun activities Just unpack and start enjoying the Cedar Creek lifestyle! 3 neighborhood pools, tennis & pickleball courts, walking trails, sailing lake access, club house, social activities year-round Make this your next move!
- Listing Status:
- Active
- Data Last Updated:
- September 26, 2026 at 8:20PM
- Listing Office:
- ReeceNichols -Johnson County W : 913-323-7222
- Listing Agent:
- Becky Budke : 913-980-2760
- Contact:
- 913-980-2760
- MLS ID:
- 2635949
- Style: Traditional
- Other Structures: Deck- CoveredPatio
- Parking: AttachedGarage Faces Front
- Roofing: Composition
- Windows: Thermal Windows
- General: 2 Stories
- Road/Access: Paved
- HOA Amenities: ClubhouseOtherPickleball Court(s)Play AreaPoolTennis Court(s)Trail(s)All Amenities1887.0Annually
- Originating MLS: hmls
- School District: Olathe
- County: JohnsonKS
- Zoning: VALLEY RIDGE FIFTH PLATLot 149DP76050000-0149
- Fencing: Metal
- Water: Public
- Sewer: Public Sewer
- Source: hmls
- Ownership: Private
This listing courtesy of Becky Budke , ReeceNichols -Johnson County W
Monthly Payment
- Principal & Interest $
- Property Taxes $
- Home Insurance $
- VA Funding Fee $

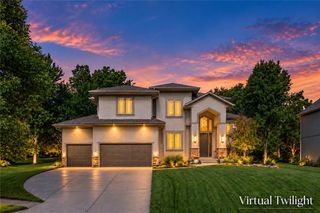
 New - 15 hours ago