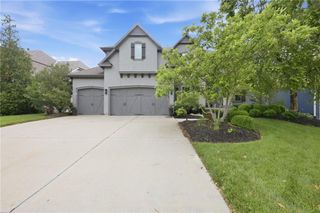
11559 S ROUNDTREE Street, Olathe, KS 66061
- 4 beds |
- 4 baths |
- 3,162 sqft
 Single-Family Home
  Built in 2016
  0.26acre lot
 3 car garage
  $240/sqft
  Listed 23 days ago
Property Description
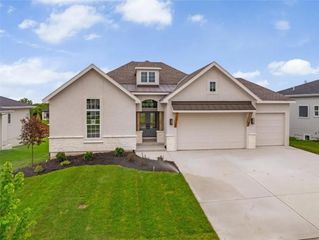
This exceptional reverse 1.5 story home does not disappoint! Thoughtfully designed for comfort, entertaining and effortless living. This beautiful residence has a 3-car garage with EV charger. Installed irrigation system and in-ground invisible dog fence, along with fenced in yard, perfect for pets. The interior offers new appliances and remote control and Smart control plantation shutters throughout for privacy and convenience. The primary spa like bathroom is made for relaxing with built-in custom closet system that was installed in the second bedroom but can easily be converted back with the $5,000.00 allowance. The covered deck with fireplace and tv is great for outdoor entertainment. The finished lower level is complete with wet bar and surround sound, great for entertaining guest. The partially tiled floor on the lower level is stunning. You'll love all of the extra storage space that could also be finished to your liking. The 1/2 bath on the lower level is great for guest...and the other 2 bedrooms do not have to share the jack and Jill bath with company. Located about 2 miles from the future Cheifs football practice facility and headquarters. All of these quality finishes and thoughtful upgrades were designed for everyday living entertaining, comfort and convience.
- Listing Status:
- Active
- Data Last Updated:
- September 26, 2026 at 8:20PM
- Listing Office:
- Keller Williams Platinum Prtnr : 816-525-7000
- Listing Agent:
- Nicky Warren : 816-726-1065
- Contact:
- 816-726-1065
- MLS ID:
- 2640163
- Style: Traditional
- Other Structures: Deck- CoveredPatio
- Parking: AttachedGarage Faces Front
- Roofing: Composition
- Windows: Thermal Windows
- General: Reverse 1.5 Story
- Road/Access: Paved
- HOA Amenities: PoolTrail(s)1050.0Annually
- Originating MLS: hmls
- School District: Olathe
- County: JohnsonKS
- Zoning: COVINGTON CREEK LT 271st PLATDP16240000-0027
- Water: Public
- Sewer: Public Sewer
- Source: hmls
- Ownership: Private
This listing courtesy of Nicky Warren , Keller Williams Platinum Prtnr
Monthly Payment
- Principal & Interest $
- Property Taxes $
- Home Insurance $
- VA Funding Fee $

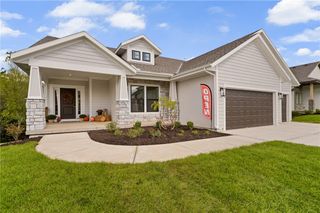
 New - 2 days ago