11565 S Millridge Street, Olathe, KS 66061
- 4 beds |
- 3 baths |
- 2,531 sqft
 Single-Family Home
  Built in 2027
  6,098sqft lot
 2 car garage
  $235/sqft
  Listed 3 days ago
Property Description
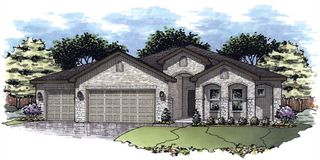
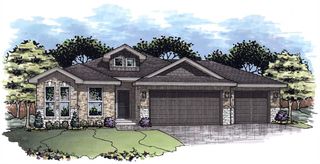
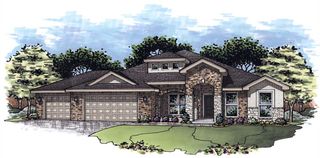
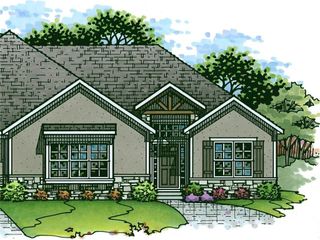
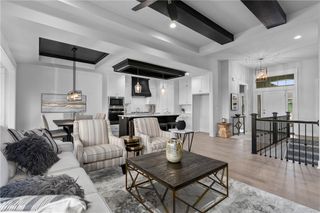
Welcome to the Catalina by Crestwood Custom Homes at maintenance-provided Villas at Sunnybrook East. This 4BR, 3 BATH reverse 1.5 story has soaring, 11-foot ceilings and tons of natural light. The highlights of the kitchen include a kitchen island, gas stove, quartz counters, gooseneck faucet, and a walk-in pantry, and eat in dining area. You will find beautiful hardwood floors throughout the main living area, kitchen and dining room enhanced by extensive trim detail and a cozy, gas fireplace. The owner suite and bath are showstoppers. Large, zero-entry, walk-in shower and free-standing tub makes this room feel like a spa retreat. Huge walk-in closet with tiered, off-season storage is adjacent to the laundry room, perfect design for ease and convenience. The finished lower level is ideal for entertaining with large family room, walk-up bar with mini fridge, sink and quartz countertop, 2 additional bedrooms, and an additional full bath. Come out and see what Sunnybrook Villas has to offer. Your time is now your own - maintenance provided community $200/month - no more lawn work, snow removal, etc. **Home is at foundation stage. PHOTOS OF A SIMILAR MODEL** Villas at Sunnybrook East allows fences.
- Listing Status:
- Active
- Data Last Updated:
- August 12, 2026 at 3:20AM
- Listing Office:
- Prime Development Land Co LLC : 913-831-3388
- Listing Agent:
- Jeff Sheppard : 913-707-7437
- Contact:
- 913-707-7437
- MLS ID:
- 2635954
- Style: Traditional
- Other Structures: Covered Patio
- Parking: AttachedGarage Door Opener
- Roofing: Composition
- Windows: Thermal Windows
- General: Reverse 1.5 Story
- Road/Access: Paved
- HOA Amenities: Lawn ServiceSnow Removal200.0Monthly
- Originating MLS: hmls
- School District: Olathe
- County: JohnsonKS
- Zoning: Villas at Sunnybrook East Lot 19L999999
- Water: Public
- Sewer: Public Sewer
- Source: hmls
- Ownership: Private
This listing courtesy of Jeff Sheppard , Prime Development Land Co LLC
Monthly Payment
- Principal & Interest $
- Property Taxes $
- Home Insurance $
- VA Funding Fee $

 New - 1 day ago