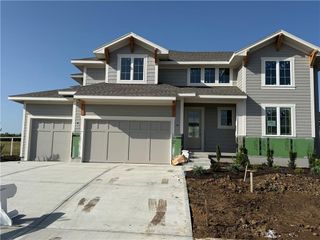
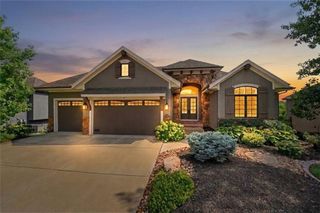
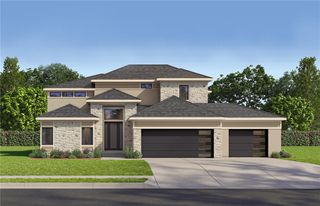
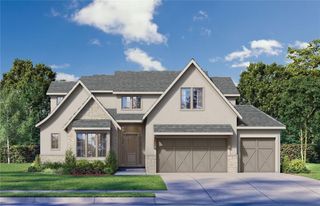
12301 W 150th Terrace, Olathe, KS 66062
- 4 beds |
- 4 baths |
- 4,161 sqft
 Single-Family Home
  Built in 2014
  1.23acre lot
 5 car garage
  $287/sqft
  Listed 2 days ago
Property Description
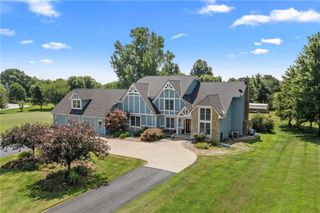
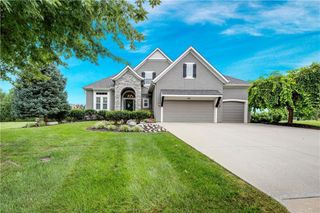
STUNNING CUSTOM-BUILT REVERSE 1.5 STORY HOME ON OVER AN ACRE! Priced well below appraised value. Situated on a breathtaking corner lot surrounded by mature trees, this exceptional home offers privacy, impressive updates, and thoughtful design throughout. New roof in 2026! Beautiful hardwood flooring and plantation shutters enhance the main level, creating a warm and sophisticated atmosphere. Step through the front door and into the spacious family room, featuring a dramatic wall of windows, soaring 12-foot ceilings, and a beautiful fireplace. The chef’s kitchen is sure to impress with a gas cooktop, oversized quartz island, abundant cabinetry, walk-in pantry, and stainless steel appliances. The kitchen flows seamlessly into the dining room/sunroom, creating an ideal space for everyday living and entertaining. The main floor primary suite offers a peaceful retreat with stylish ceiling details and a luxurious private bath featuring a Jacuzzi tub, double vanity, walk-in shower, and spacious walk-in closet. A second bedroom and full bathroom complete the main level. An elevator provides convenient access to the garage, main level, and walk-out lower level. Downstairs, the spacious great room features a second fireplace and opens directly to the patio. The lower level also includes a partial second kitchen, two additional bedrooms with walk-in closets, a full bathroom, and an abundance of unfinished storage space. Outside, the expansive corner lot showcases mature trees and exceptional privacy, providing a beautiful setting to enjoy the outdoors. This one of a kind home offers incredible space, quality, and versatility in a truly private setting!
- Listing Status:
- Active
- Data Last Updated:
- September 26, 2026 at 1:18PM
- Listing Office:
- Keller Williams Realty Partners Inc. : 913-906-5400
- Listing Agent:
- Bryan Huff : 913-907-0760
- Contact:
- 913-907-0760
- MLS ID:
- 2643829
- Style: Contemporary
- Other Structures: Patio
- Parking: Attached
- Roofing: Composition
- General: RanchReverse 1.5 Story
- Road/Access: Paved
- HOA Amenities: 50.0Annually
- Originating MLS: hmls
- School District: Blue Valley
- County: JohnsonKS
- Zoning: HARMONY VIEW WEST LT 38 EX S 15' FOR ST OLC 252 1 38DP29700000-0038
- Water: Public
- Sewer: Public Sewer
- Source: hmls
- Ownership: Private
This listing courtesy of Bryan Huff , Keller Williams Realty Partners Inc.
Monthly Payment
- Principal & Interest $
- Property Taxes $
- Home Insurance $
- VA Funding Fee $