14172 S Red Bird Street, Olathe, KS 66061
- 4 beds |
- 3 baths |
- 2,891 sqft
 Single-Family Home
  Built in 2023
  9,583sqft lot
 3 car garage
  $252/sqft
  Listed 12 days ago
Property Description
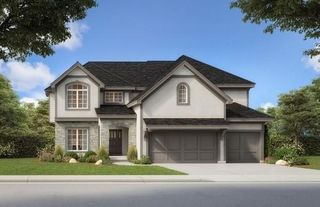
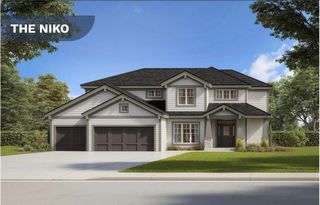
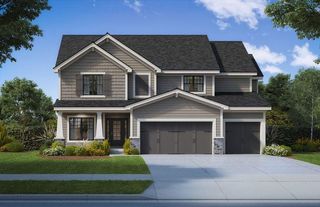
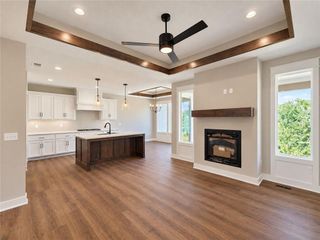
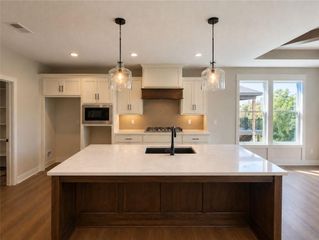
Exceptional custom-built quality meets refined luxury in this stunning residence, offering a level of craftsmanship rarely seen in modern builds. Constructed under the watchful eye of the homeowners who monitored every phase from the ground up, every single detail was thoughtfully hand-selected to ensure uncompromising quality and integrity. Dramatic vaulted ceilings detailed with custom wood paneling and architectural beams create an immediate sense of grandeur, complemented by soaring, oversized interior doors and high-end finishes throughout. The thoughtfully designed layout blends sophisticated elegance with everyday comfort, featuring expansive living spaces built to the highest standards. Situated in a peaceful and quiet neighborhood, the property backs directly to mature trees, providing a private, secluded retreat while maintaining exceptional convenience. Enjoy prime placement close to local shopping, grocery stores, and quick, effortless access to I-35.
- Listing Status:
- Active
- Data Last Updated:
- September 26, 2026 at 12:18PM
- Listing Office:
- Neighbors Real Estate LLC : 913-626-9500
- Listing Agent:
- Justin Neighbors : 913-626-9500
- Contact:
- 913-626-9500
- MLS ID:
- 2642081
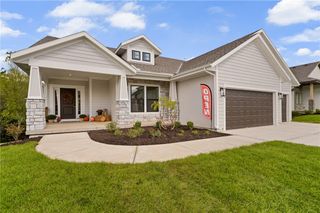
- Style: Cape CodTraditional
- Other Structures: Deck- Covered
- Parking: AttachedGarage Door OpenerGarage Faces Front
- Roofing: Composition
- Windows: Thermal Windows
- General: Reverse 1.5 Story
- Road/Access: Paved
- HOA Amenities: No AmenitiesAnnually
- Originating MLS: hmls
- School District: Olathe
- County: JohnsonKS
- Zoning: LAKESHORE MEADOWS 2ND PLAT LT 44 OLC 271 44DP39250000-0044
- Water: Public
- Sewer: Public Sewer
- Source: hmls
- Ownership: Private
This listing courtesy of Justin Neighbors , Neighbors Real Estate LLC
Monthly Payment
- Principal & Interest $
- Property Taxes $
- Home Insurance $
- VA Funding Fee $

 New - 2 days ago