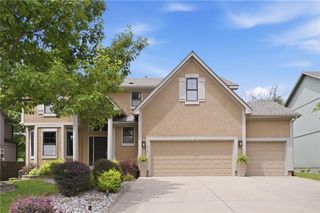
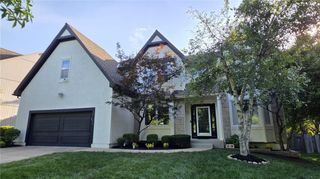
14672 Garnett Street, Olathe, KS 66062
- 4 beds |
- 5 baths |
- 5,026 sqft
 Single-Family Home
  Built in 2003
  0.32acre lot
 3 car garage
  $146/sqft
  Listed 26 days ago
Property Description
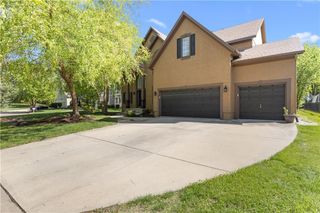
Welcome to 14672 S Garnett Street, a 4-bedroom, 3 full and 2 half-bath home in the Blue Valley School District. Recent improvements include a new roof, a low-maintenance composite deck, and a new concrete patio that extends your outdoor living space. The primary suite features two walk-in closets and an en-suite bath. The finished lower level includes a fully equipped second kitchen, ideal for multi-generational living, extended guest stays, or entertaining. Two HVAC systems provide zoned climate control, and two water heaters support the demands of a busy household. With four bedrooms, three full baths, and two half baths, there's room for family and guests alike. A 3-car garage adds convenience, and the Highlands of Kensington community offers walking trails, a community pool, and common green spaces. Schedule your private showing today.
- Listing Status:
- Active
- Data Last Updated:
- August 20, 2026 at 12:21PM
- Listing Office:
- Keller Williams Realty Partners Inc. : 913-906-5400
- Listing Agent:
- Rahul Dedhia : 913-795-1155
- Contact:
- 913-795-1155
- MLS ID:
- 2633454
- General: Bath
- Style: Traditional
- Other Structures: DeckPatio
- Parking: Attached
- Roofing: Composition
- Windows: Thermal Windows
- General: 2 Stories
- HOA Amenities: Exercise RoomPlay AreaPoolTrash750.0Annually
- Originating MLS: hmls
- School District: Blue Valley
- County: JohnsonKS
- Zoning: HIGHLANDS OF KENSINGTON FIRST PLAT LT 29 OLC 243 1 29DP32600000 0029
- Fencing: Wood
- Water: Public
- Sewer: Public Sewer
- Source: hmls
- Ownership: Private
This listing courtesy of Rahul Dedhia , Keller Williams Realty Partners Inc.
Monthly Payment
- Principal & Interest $
- Property Taxes $
- Home Insurance $
- VA Funding Fee $