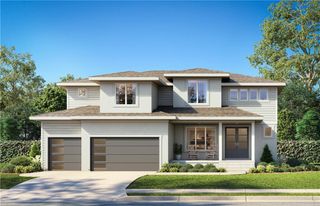
15188 W 168th Place, Olathe, KS 66062
- 5 beds |
- 4 baths |
- 3,112 sqft
 Single-Family Home
  Built in 2026
  0.25acre lot
 3 car garage
  $273/sqft
  Listed 1 month ago
Property Description
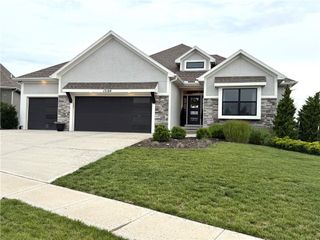
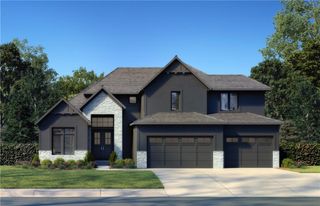
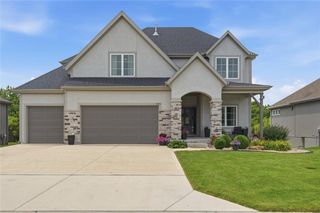
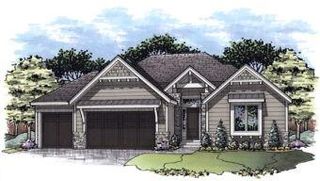
SILVER AWARD WINNER - PICK OF THE PARADE - PARADE OF HOMES FALL 2024! Welcome to the Sandstone, your modern dream home in the newest premier Lifestyle Community in southern Johnson County. Boasting 5 bedrooms and 4 bathrooms, this architecturally stunning property features a sweeping curved staircase, chef's kitchen with walk-in pantry, additional prep space and a spot for a second fridge. Bask in the abundant natural light from the main level wall of windows, enhancing the spacious open concept great room, dining area and potential home office or 5th bedroom. Retreat to the private primary suite with a spa-like bathroom and a vast walk-in closet, conveniently connected to the laundry room. Upstairs, discover three more bedrooms, two bathrooms, and a versatile loft space. This is a spec home. Photos are of a previous model home and may contain upgrades. Located in the new stylish community Parkside Reserve, developed by Rodrock Development! Enjoy 40+ acres of community greenspace with coming attractions of trails, pool, clubhouse, grilling station and pickleball courts. Heritage Park—one of Johnson County’s largest outdoor destinations with lake access, golf, dog park, and trails—is less than a mile away. Multiple grocery options, and coffee shops are just minutes away. 10+ Restaurants within 3 miles! Quick highway connections provide easy access to area shopping and dining.
- Listing Status:
- Active
- Data Last Updated:
- July 6, 2026 at 3:18AM
- Listing Office:
- Rodrock & Associates Realtors : 913-681-5111
- Listing Agent:
- Suzanne Vaughan : 913-706-7767
- MLS ID:
- 2622603
- Style: Traditional
- Other Structures: Deck- Covered
- Parking: AttachedGarage Faces Front
- Roofing: Composition
- General: 1.5 Stories
- Road/Access: Paved
- HOA Amenities: ClubhousePickleball Court(s)Play AreaPoolTrail(s)1250.0Annually
- Originating MLS: hmls
- School District: Spring Hill
- County: JohnsonKS
- Zoning: Parkside Reserve Third PlatLot 75DP56260000 0075
- Water: Public
- Sewer: Public Sewer
- Source: hmls
- Ownership: Private
This listing courtesy of Suzanne Vaughan , Rodrock & Associates Realtors
Monthly Payment
- Principal & Interest $
- Property Taxes $
- Home Insurance $
- VA Funding Fee $

 New - 3 days ago