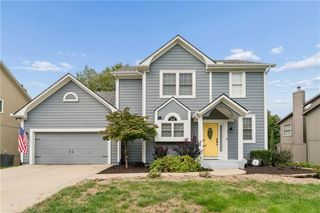
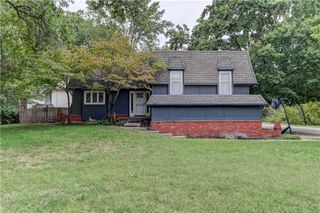
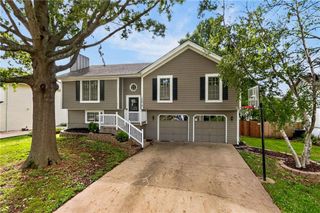
1807 S Kiowa Court, Olathe, KS 66062
- 3 beds |
- 3 baths |
- 1,968 sqft
 Single-Family Home
  Built in 1977
  10,019sqft lot
 2 car garage
  $196/sqft
  Listed 4 days ago
Property Description
Set on a cul-de-sac with a large, flat backyard, this move-in-ready two-story offers plenty of space to spread out and a floor plan that just works. Timelessly updated in warm, appealing neutrals, the home feels fresh and polished while still comfortable and inviting. The main level flows easily from room to room with multiple living spaces—including a cozy hearth/family room, formal living room, and formal dining room.Upstairs, you’ll find three bedrooms and two full baths, including a generously sized primary suite with a walk-in closet and private en suite bath. The finished basement adds even more flexibility, with plenty of room for a second family room, rec space, home office—or a combination of all three. Tucked into an established Olathe neighborhood near 151st Street, the location puts shopping, dining, parks, schools, and everyday essentials conveniently nearby, with easy access to I-35 and major thoroughfares for getting around Olathe and the greater Kansas City metro. With a 2-car garage, 3 bedrooms, 2.5 baths, multiple living spaces, a finished basement, a big backyard, and a cul-de-sac setting, this one is ready to move right into and enjoy.
- Listing Status:
- Active
- Data Last Updated:
- October 5, 2026 at 12:18AM
- Listing Office:
- Compass Realty Group : 816-280-2773
- Listing Agent:
- Virginia Phillips : 913-406-1323
- Contact:
- 913-406-1323
- MLS ID:
- 2644937
- Style: Traditional
- Other Structures: Patio
- Parking: AttachedGarage Door OpenerGarage Faces Front
- Roofing: Composition
- General: 2 Stories
- Originating MLS: hmls
- School District: Olathe
- County: JohnsonKS
- Zoning: SCARBOROUGH LT 15 BLK 5 OLC 674 5 15DP68500005 0015
- Water: Public
- Sewer: Public Sewer
- Source: hmls
- Ownership: Private
This listing courtesy of Virginia Phillips , Compass Realty Group
Monthly Payment
- Principal & Interest $
- Property Taxes $
- Home Insurance $
- VA Funding Fee $

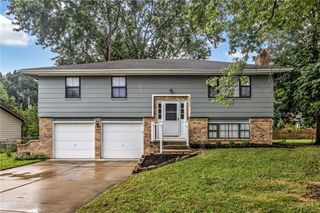
 New - 2 days ago