19769 W 107th Street, Olathe, KS 66061
- 5 beds |
- 5 baths |
- 3,126 sqft
 Single-Family Home
  Built in 2004
  10,019sqft lot
 2 car garage
  $178/sqft
  Listed 22 days ago
Property Description
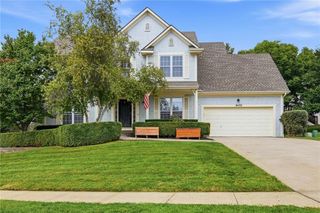
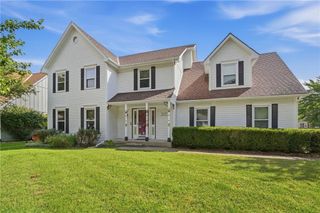
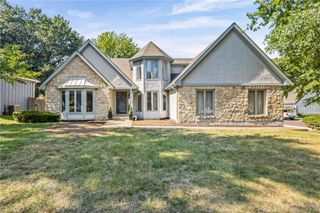
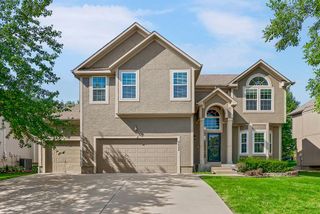
Welcome to this beautiful home in the sought after Raven Crest neighborhood of Olathe! With 5 bedrooms, 4.5 bathrooms, more than 3,100 square feet of finished living space, and a walk-out lower level, this home offers plenty of room to spread out, all while backing to peaceful greenspace and mature trees. Thoughtful updates include a brand new roof and gutters, Renewal by Andersen windows, and fresh interior and exterior paint. Inside, beautiful hardwood floors lead to a bright kitchen featuring quartz countertops, a large island, and freshly painted enameled cabinetry. The adjoining living room is anchored by a custom stone fireplace and built-ins, with large windows showcasing the picturesque views beyond the backyard. Upstairs, the remodeled primary suite feels like a true retreat with tree filled views, a large walk-in closet, and a beautifully updated bathroom featuring a custom tiled shower, freestanding tub, and heated floors. Three additional bedrooms, two full bathrooms, and conveniently located bedroom level laundry complete the upstairs. The finished walk-out lower level adds approximately 830 square feet of additional living space, including a spacious fifth bedroom, full bathroom, and flexible living or recreation area. Outside may be the real showstopper. A large deck and screened in outdoor living area overlook the fenced backyard, mature trees, and adjoining greenspace. A large custom firepit creates an inviting spot to gather, relax, and enjoy the setting. With a two car garage, neighborhood pool, extensive updates, and a backyard setting that’s hard to beat, this Raven Crest home offers a great combination of space, comfort, and character.
- Listing Status:
- Active
- Data Last Updated:
- September 26, 2026 at 12:18PM
- Listing Office:
- KW KANSAS CITY METRO : 913-825-7500
- Listing Agent:
- Paige Jenson : 913-638-0351
- Contact:
- 913-638-0351
- MLS ID:
- 2640399
- Style: Traditional
- Other Structures: Deck- CoveredDeckScreenedPatio
- Parking: AttachedGarage Door Opener
- Roofing: Composition
- Windows: Thermal Windows
- General: 2 Stories
- HOA Amenities: Pool450.0Annually
- Originating MLS: hmls
- School District: Olathe
- County: JohnsonKS
- Zoning: RAVEN CREST FIRST PLAT LT 36 OLC 60C 1 3 36DP60550000-0036
- Fencing: Wood
- Water: Public
- Sewer: Public Sewer
- Source: hmls
- Ownership: Private
This listing courtesy of Paige Jenson , KW KANSAS CITY METRO
Monthly Payment
- Principal & Interest $
- Property Taxes $
- Home Insurance $
- VA Funding Fee $